Contact us for more information or to make an appointment for a visit. Respond directly
Description
PLEASE NOTE: Available for rent for a maximum of 6–12 months!
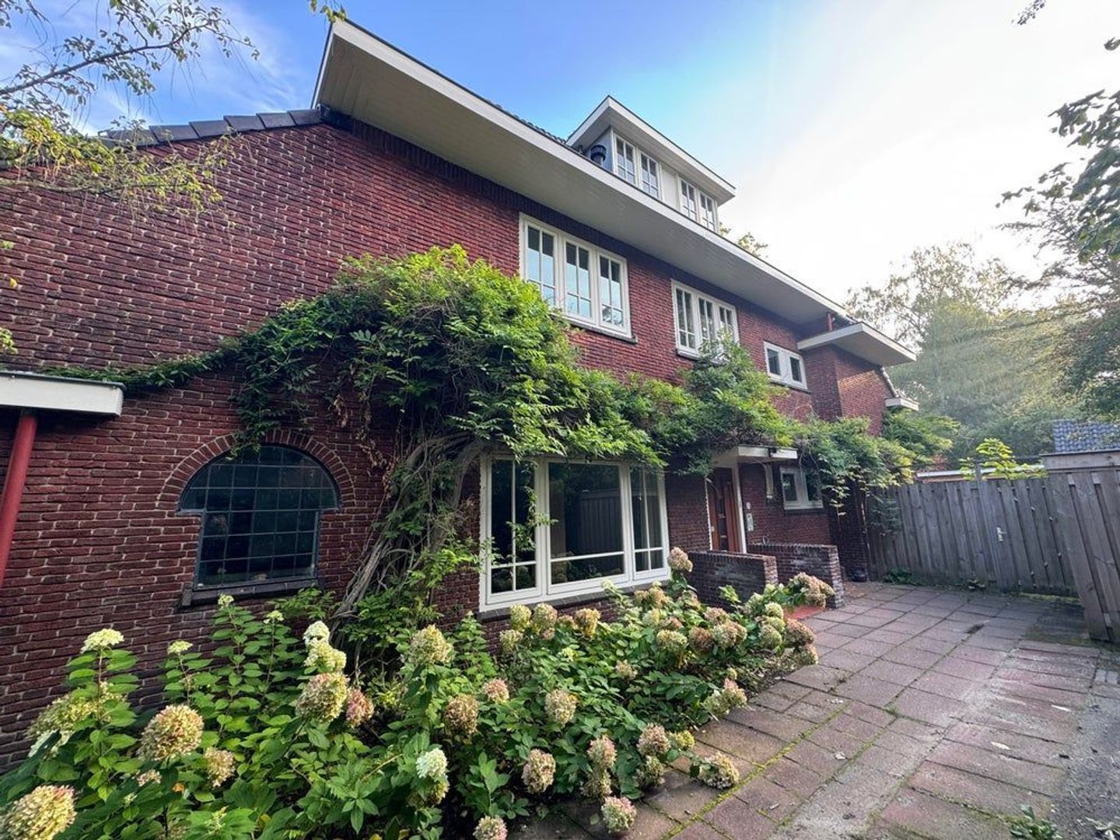
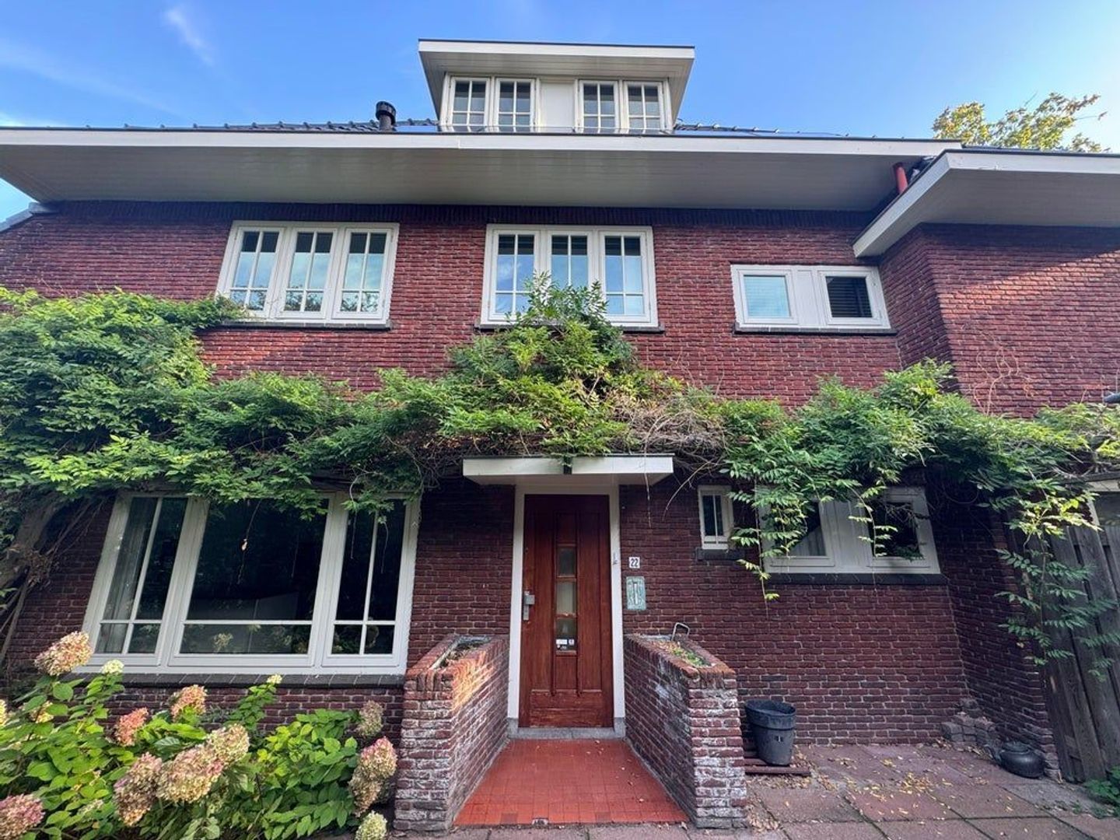
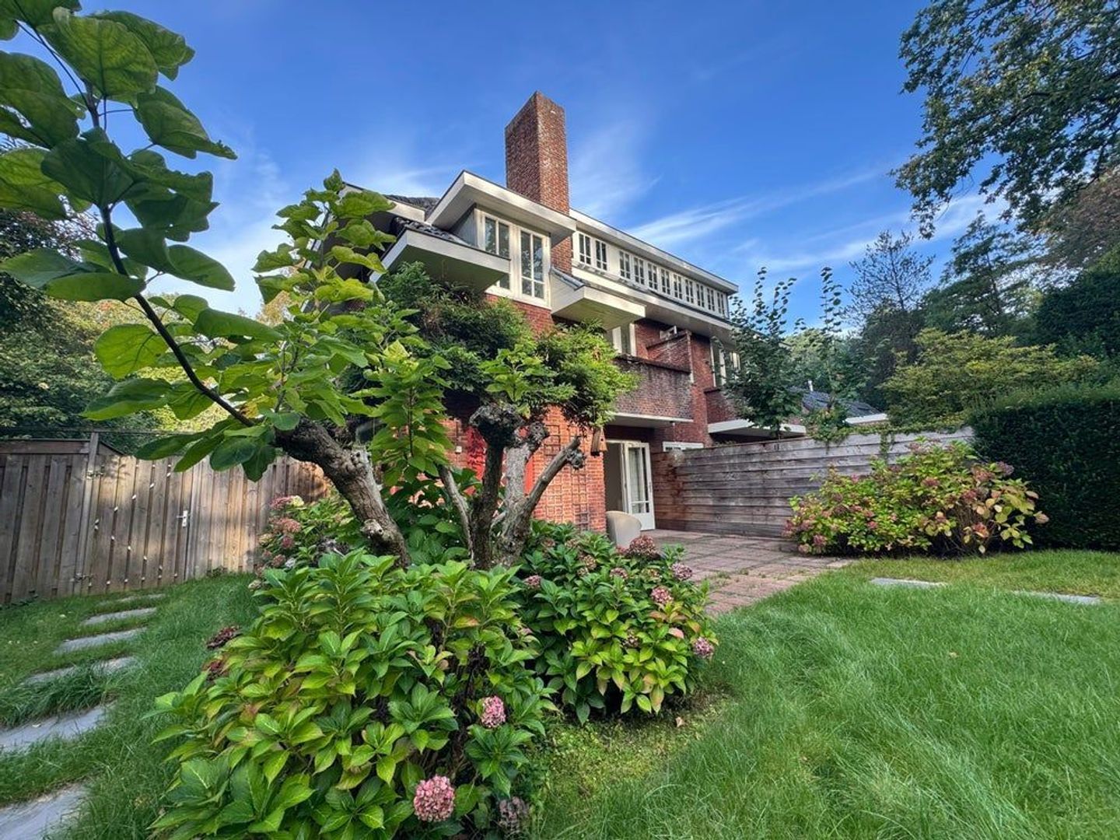
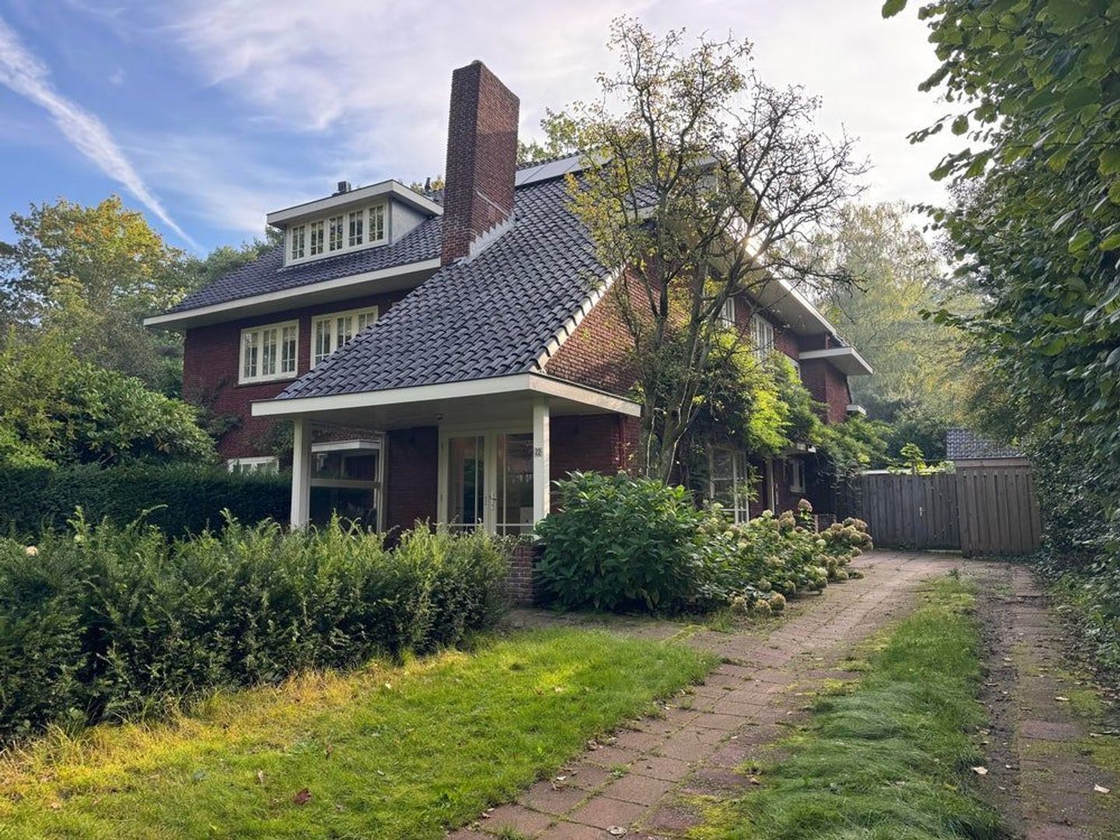
Charming 1930s villa with a pool, spacious garden, and multifunctional outbuilding in Bilthoven Noord
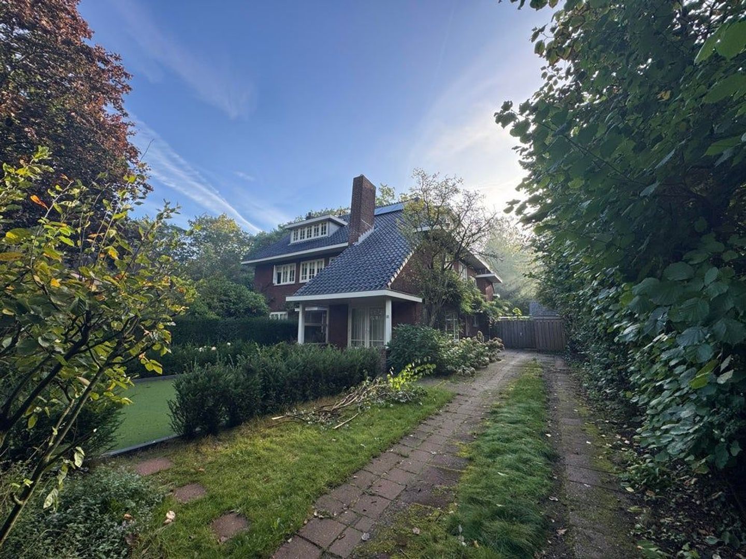
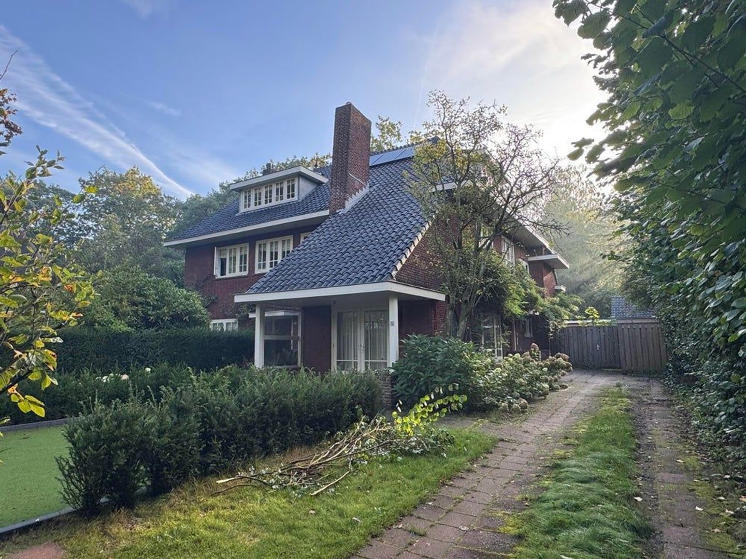
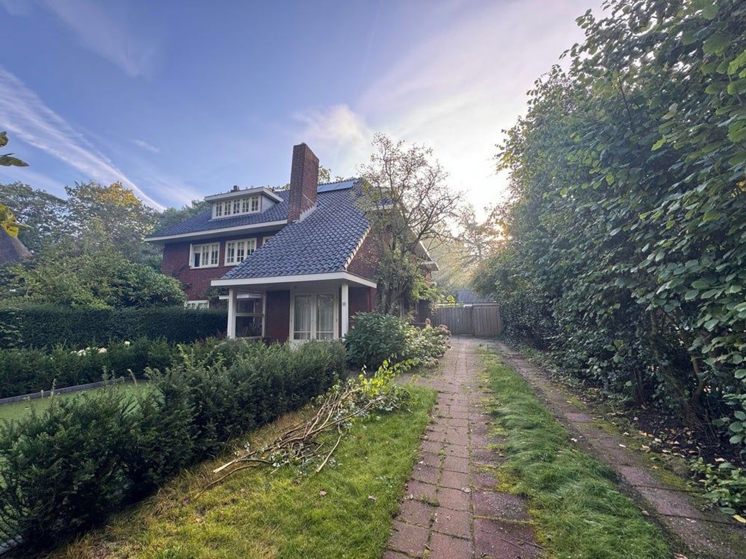
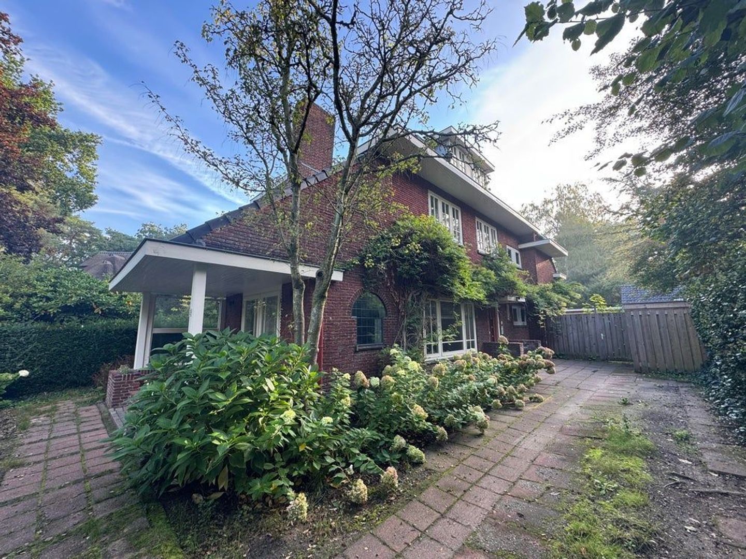
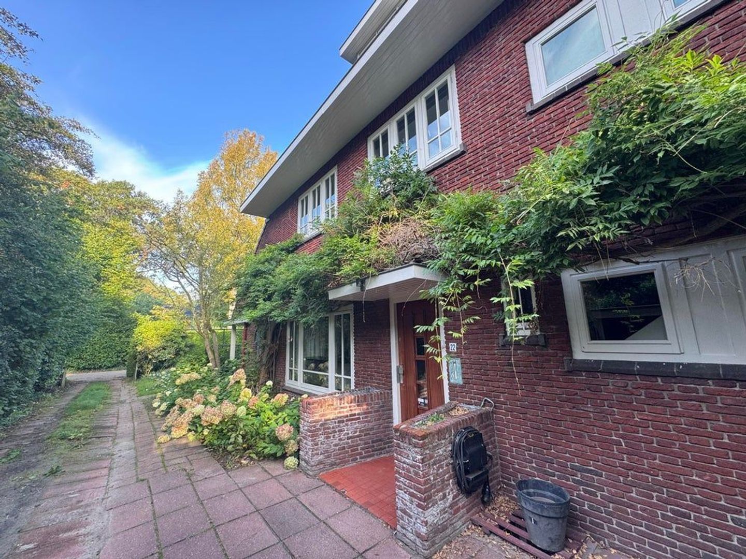
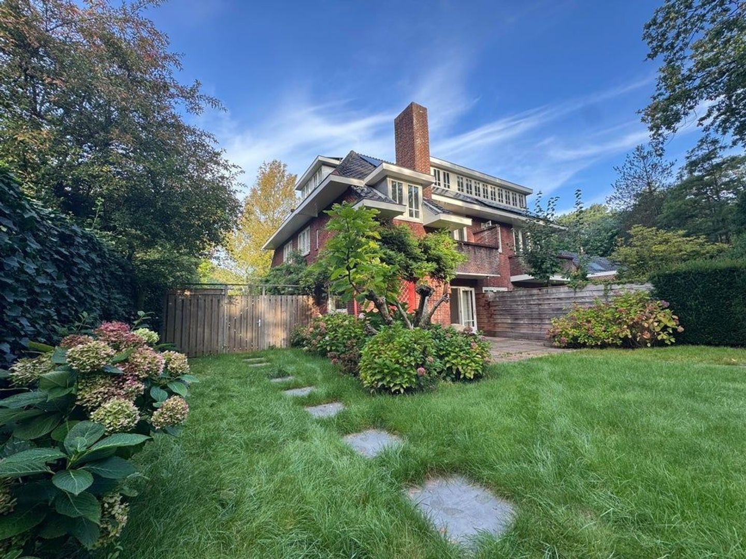
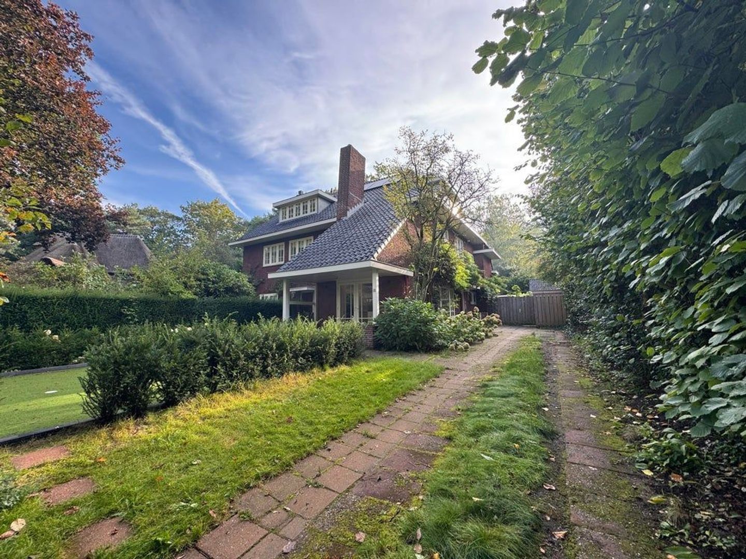
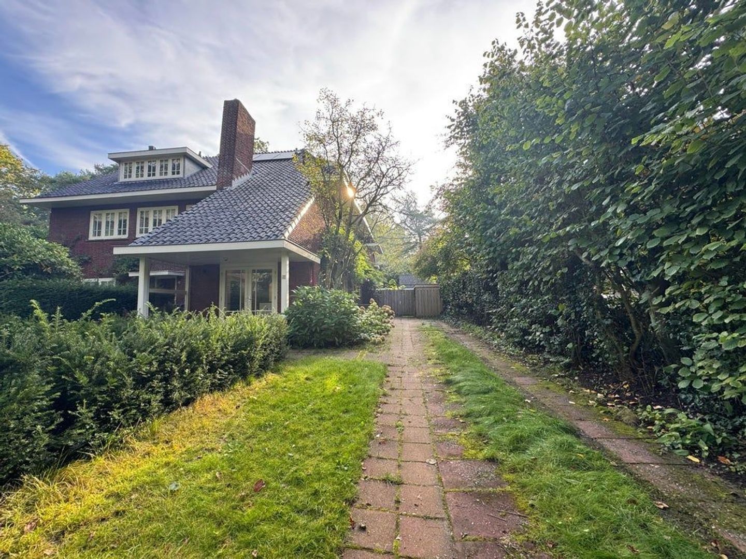
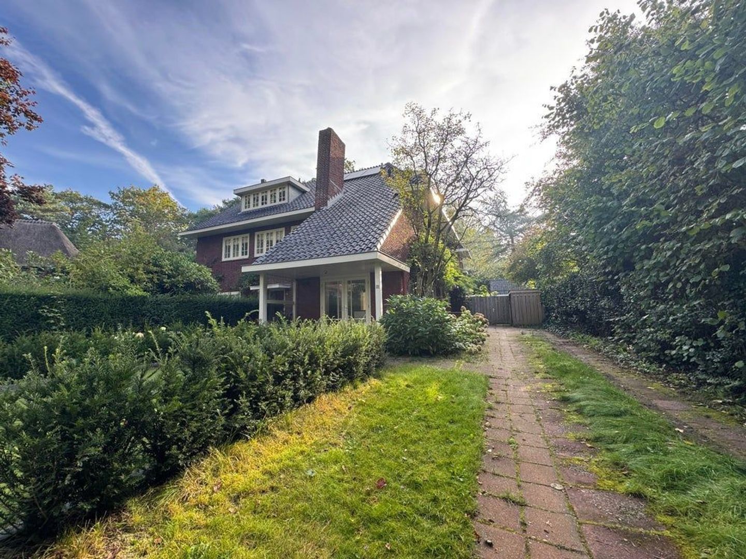
Located on a beautiful, green, and quiet avenue in the popular villa neighborhood of Bilthoven Noord is this spacious and exceptionally well-maintained 1930s villa, built in 1935. A characterful family home where authentic details, a surprising amount of space, wonderful natural light, and modern living comfort come together in a unique way.
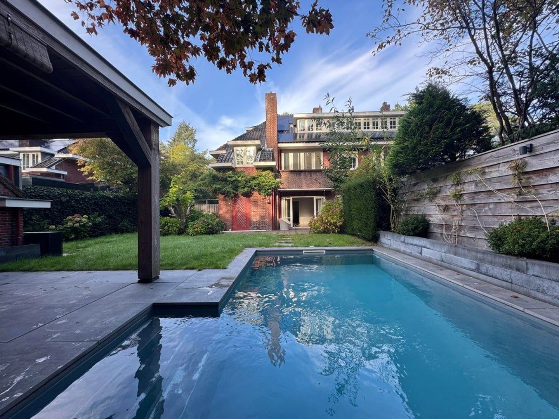
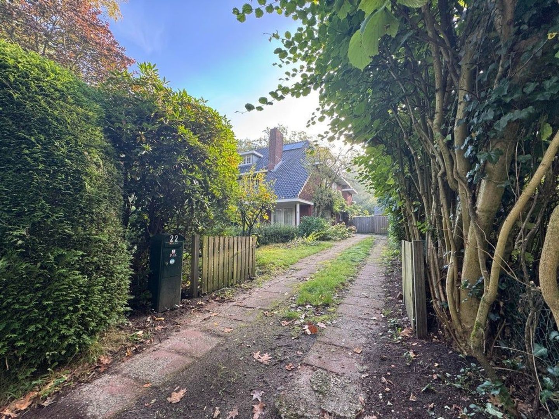
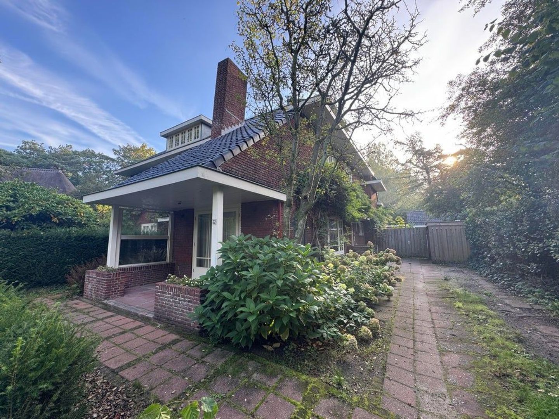
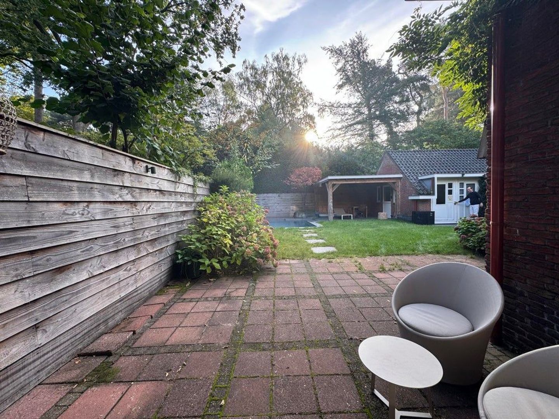
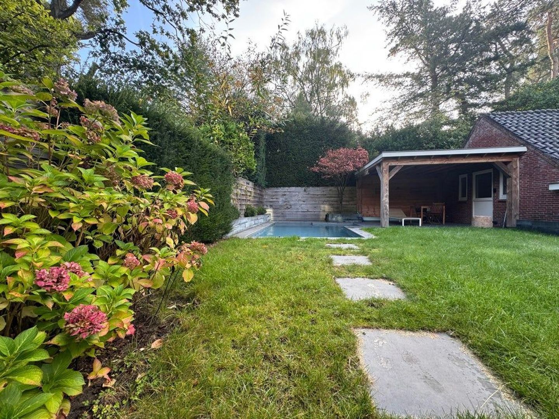
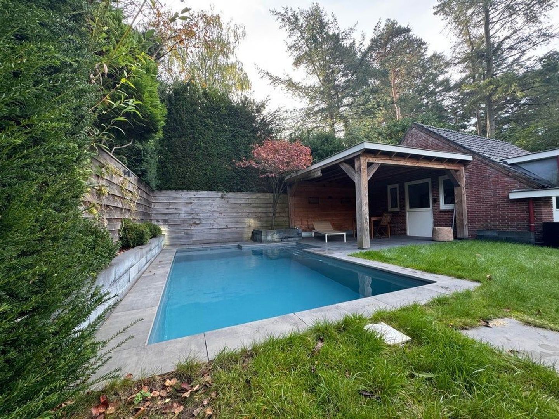
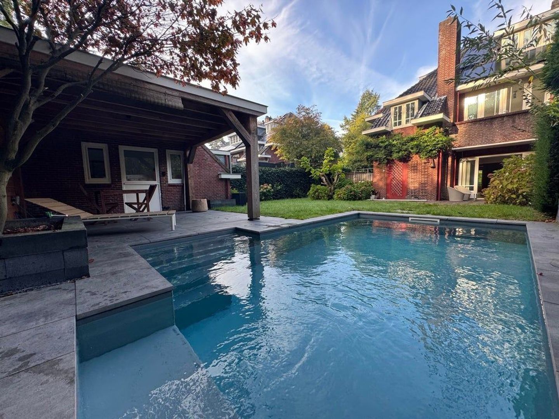
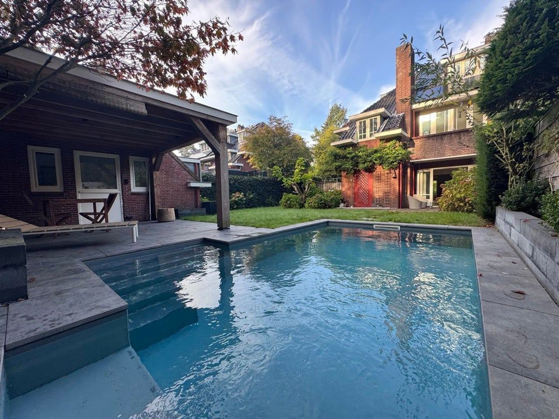
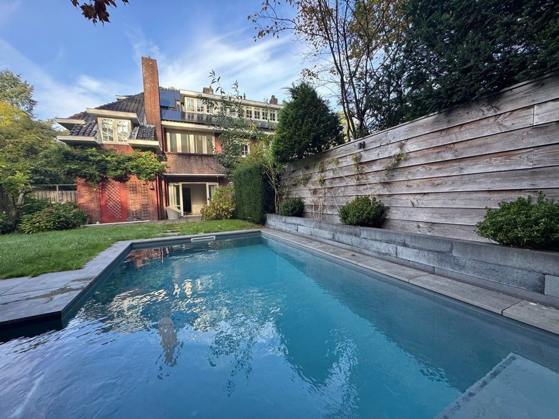
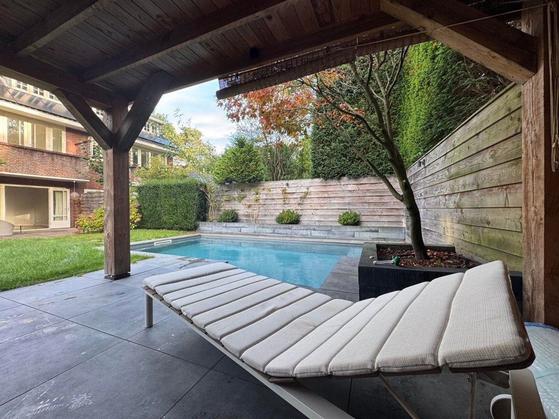
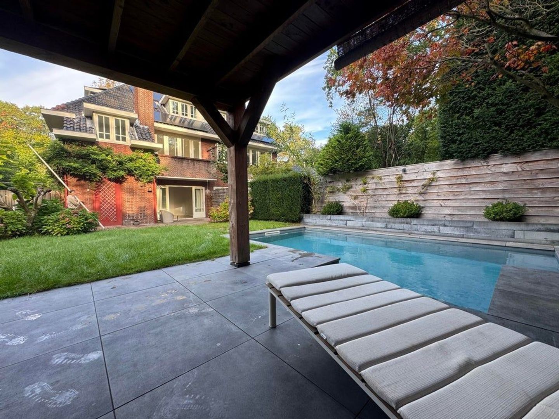
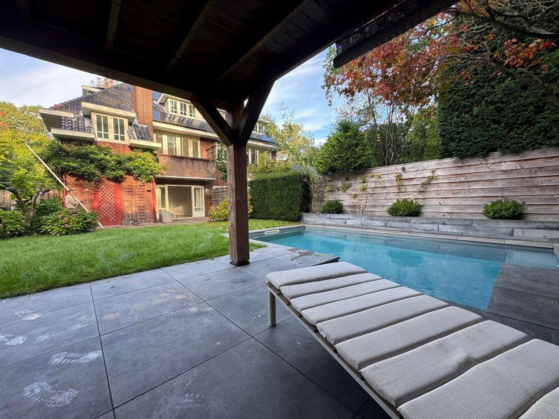
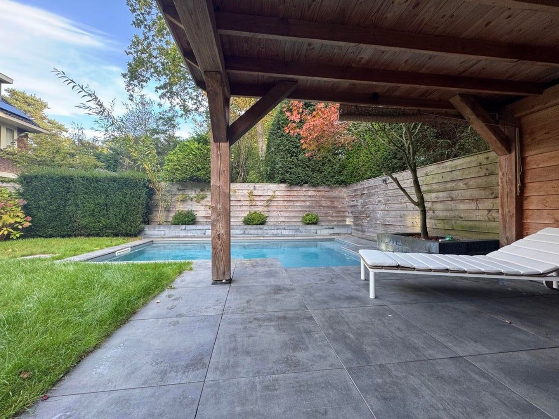
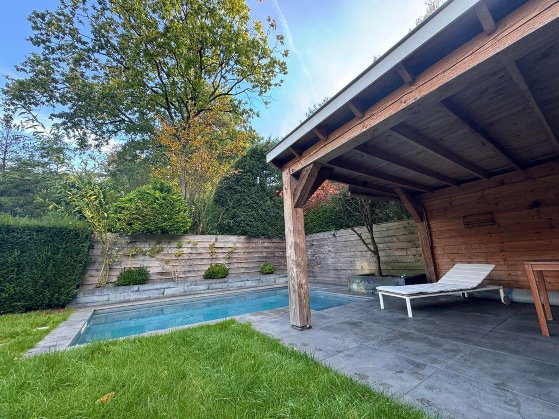
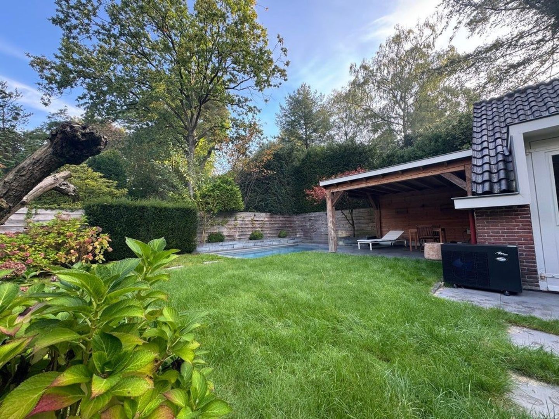
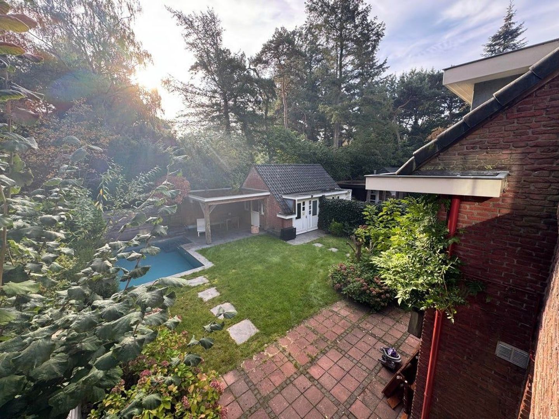
The villa sits on a spacious lot of 523 m² and offers no less than 176 m² of living space. The sunny garden faces southeast and offers plenty of privacy, multiple terraces, a heated pool with a veranda, and a multifunctional outbuilding. In addition, the property features a spacious private driveway with parking for several cars.
Characterful living with modern comforts
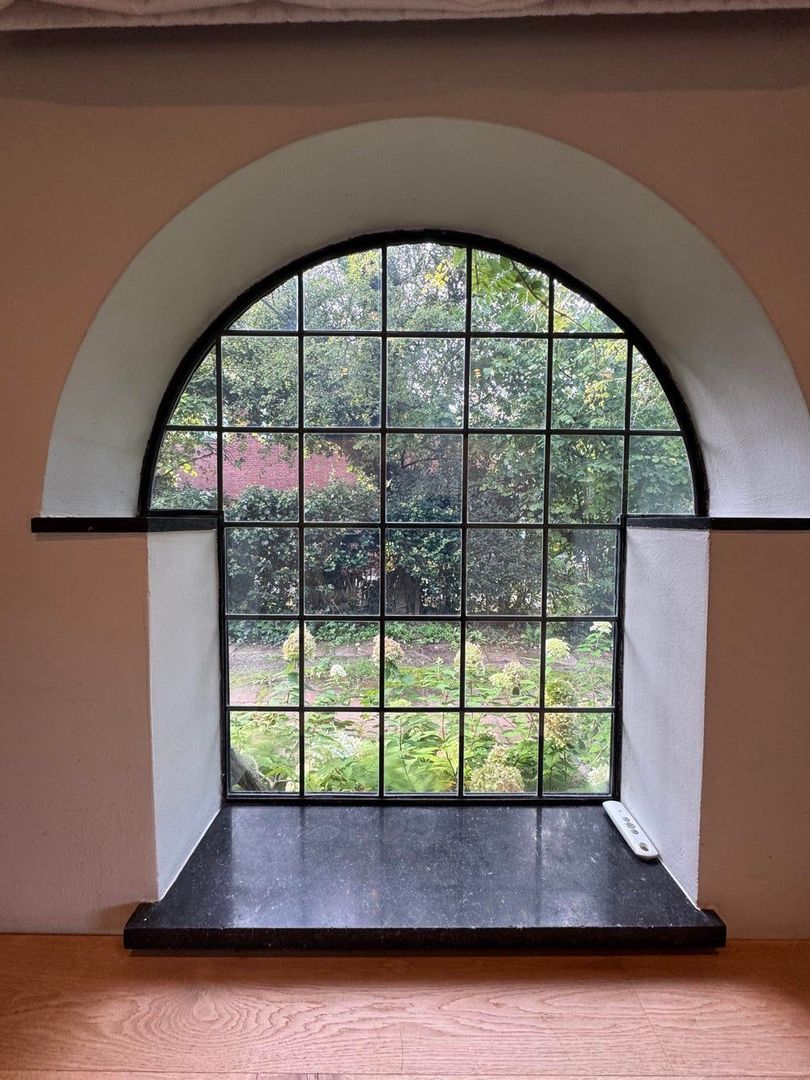
The home has been renovated with an eye for detail, carefully preserving its characteristic 1930s ambiance. Original features, including stained-glass windows and high ceilings, give the house a warm and authentic feel. At the same time, the home is equipped with all modern conveniences and is particularly well-suited for comfortable family living.
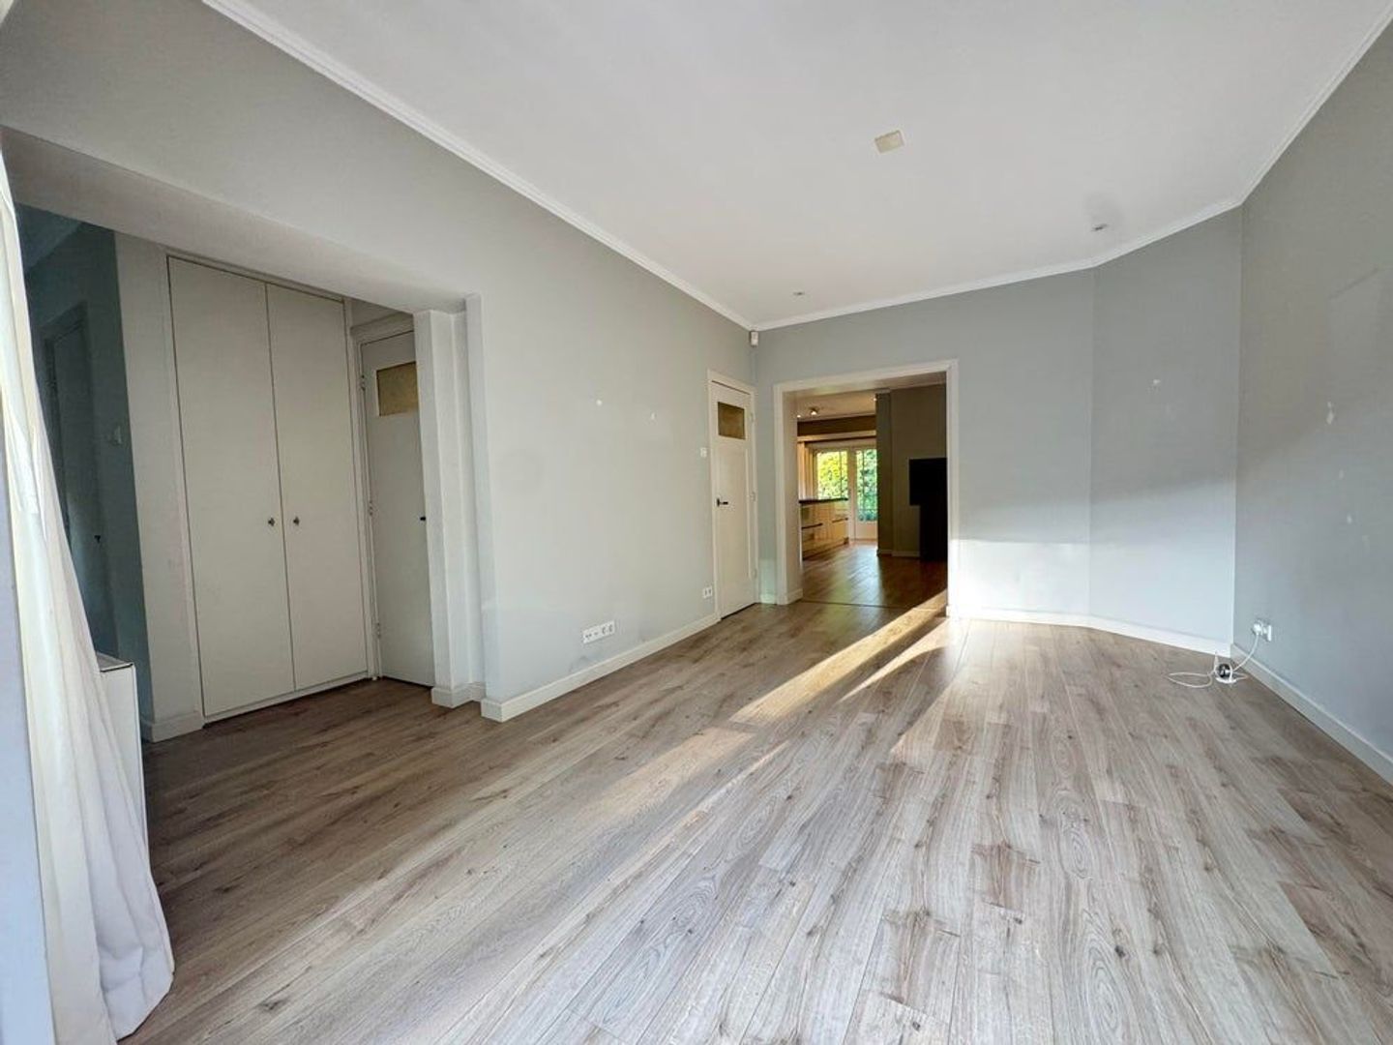
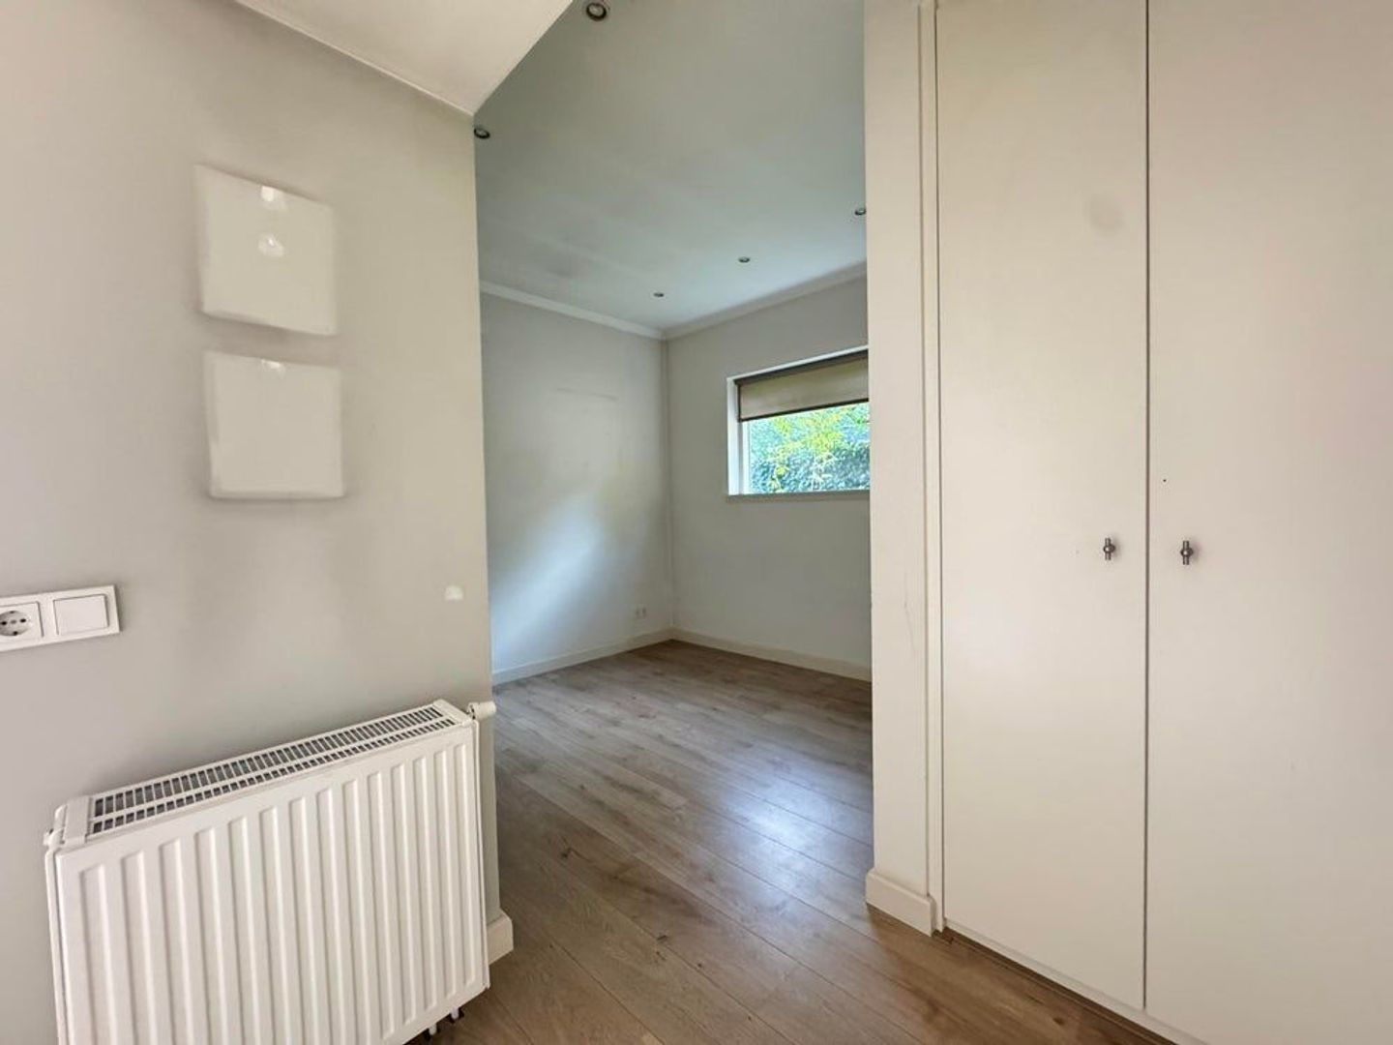
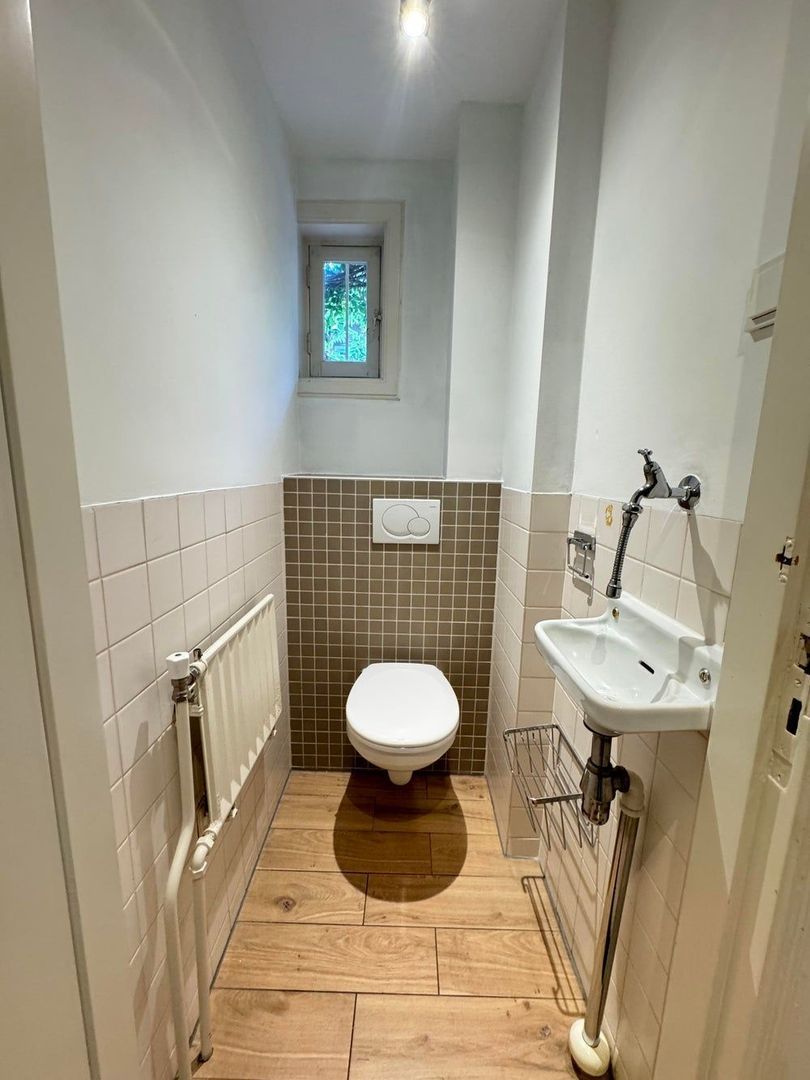
Upon entering, you’ll find yourself in the inviting entryway with a coat closet. From the entryway, you can access the restroom, the staircase leading to the upper floors, and the living room.
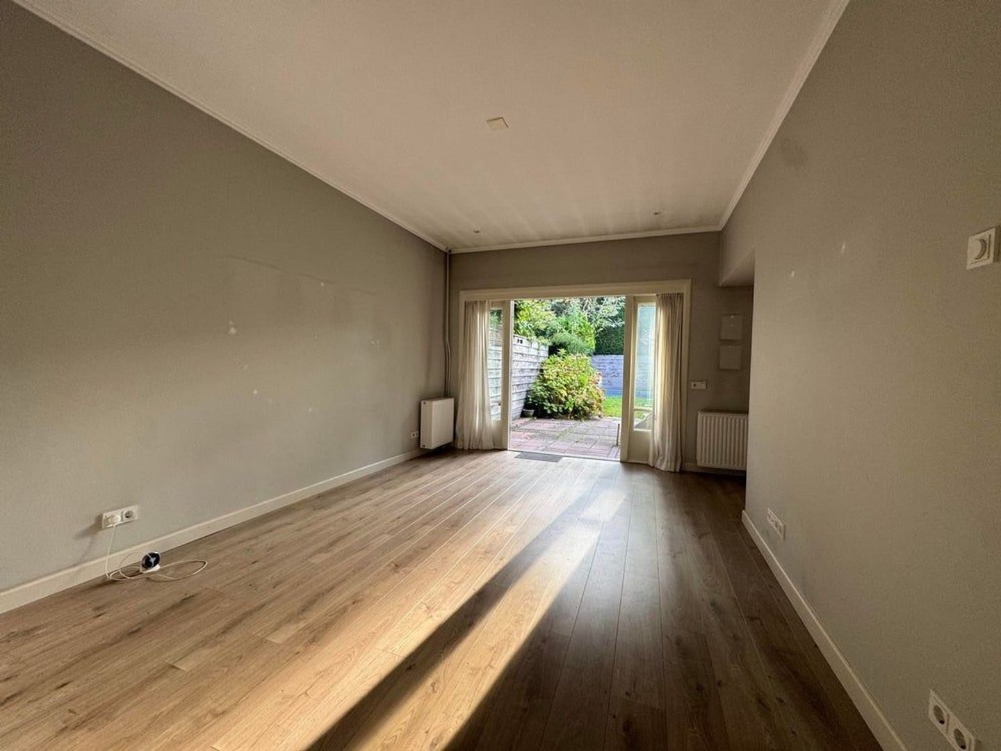
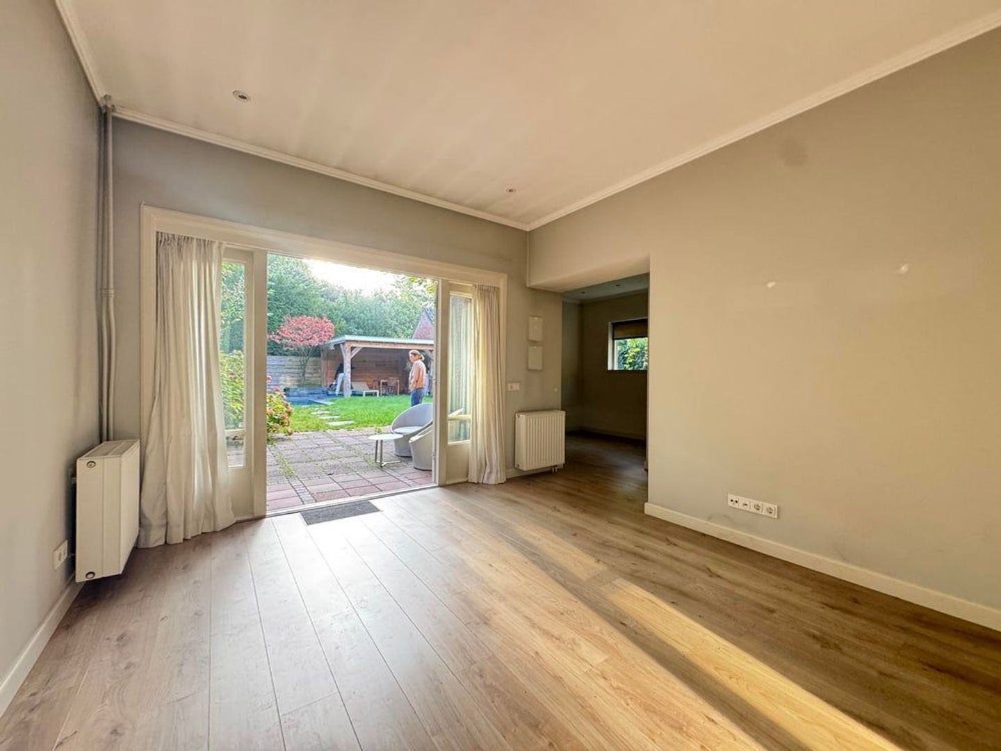
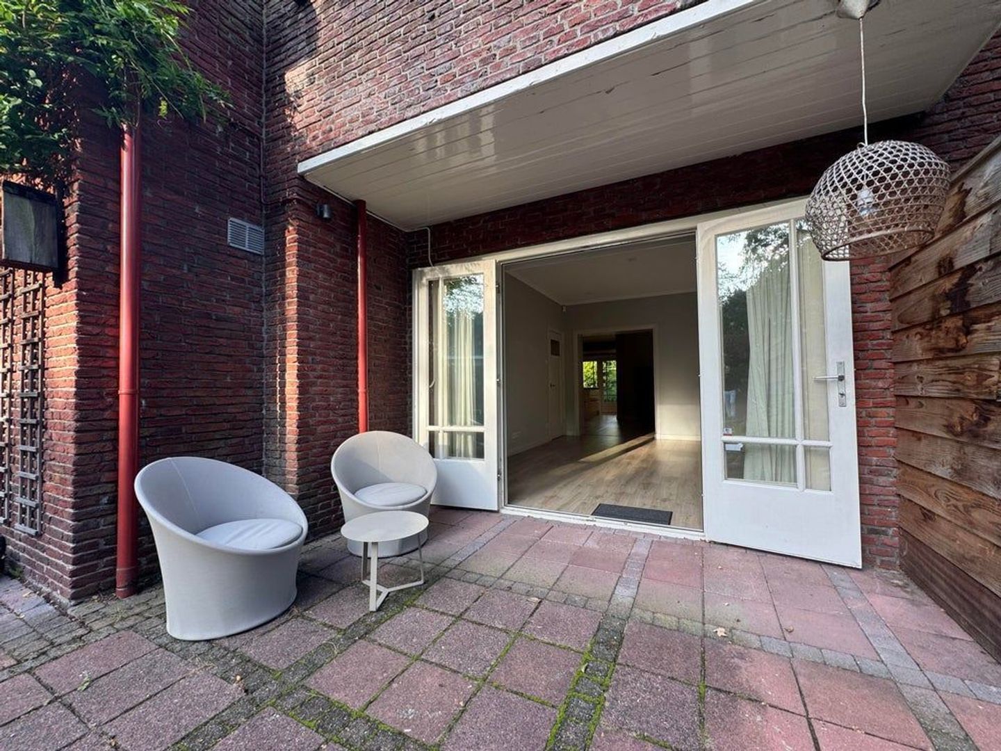
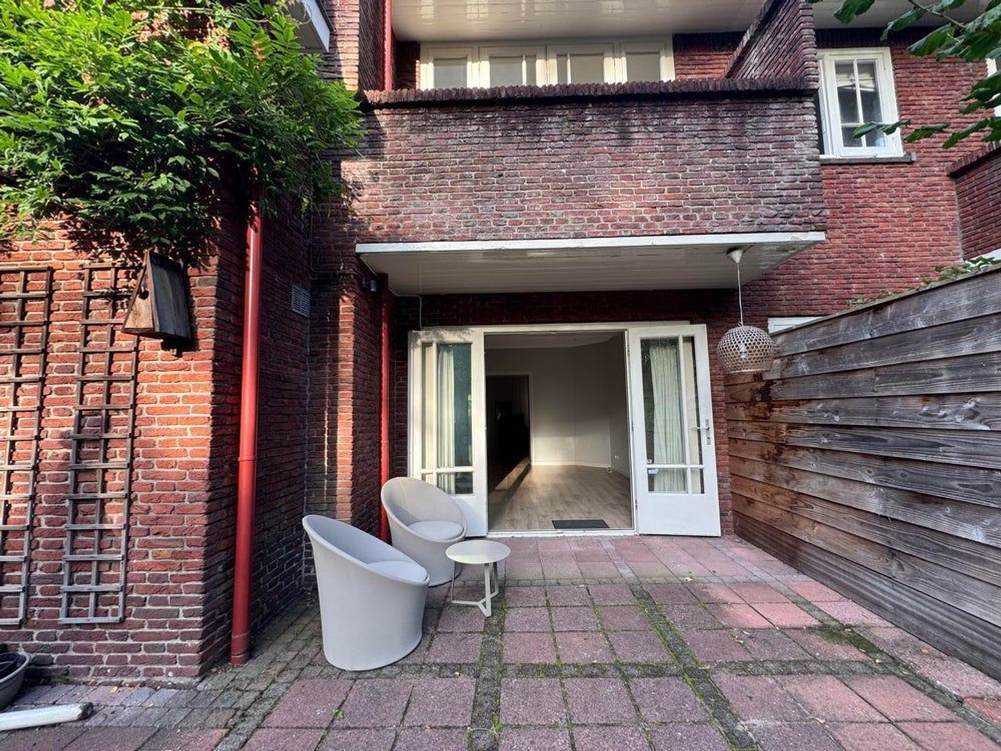
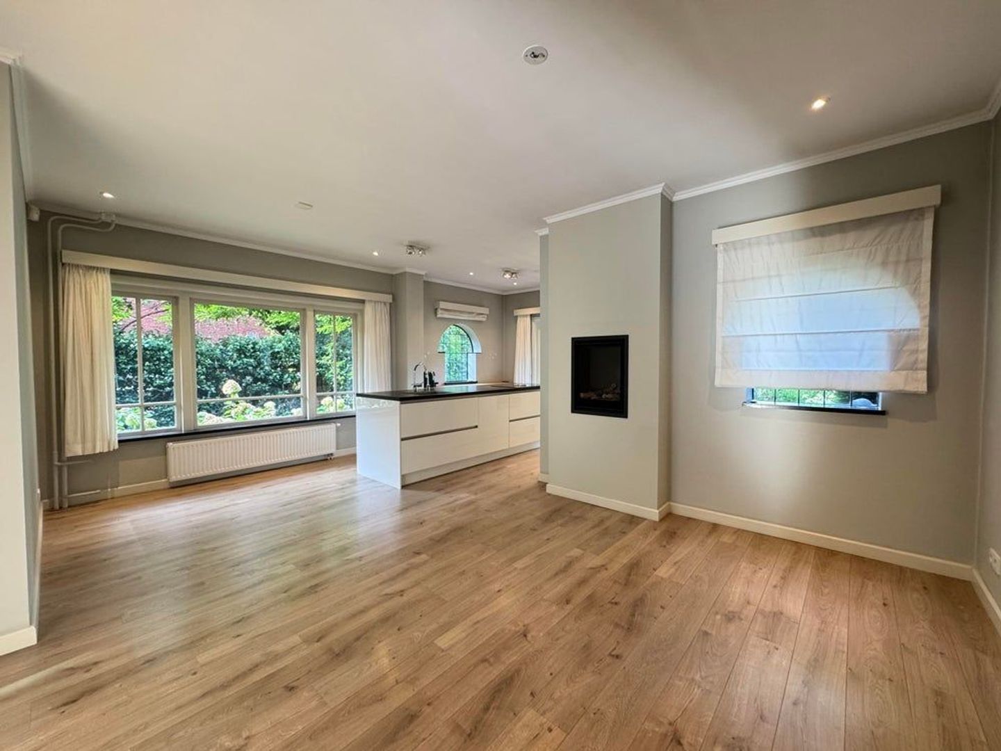
The spacious living room has a playful layout and is wonderfully bright thanks to its many windows. French doors connect the living room directly to the patio and garden. Adjacent to it is a separate TV/game room with access to the basement.
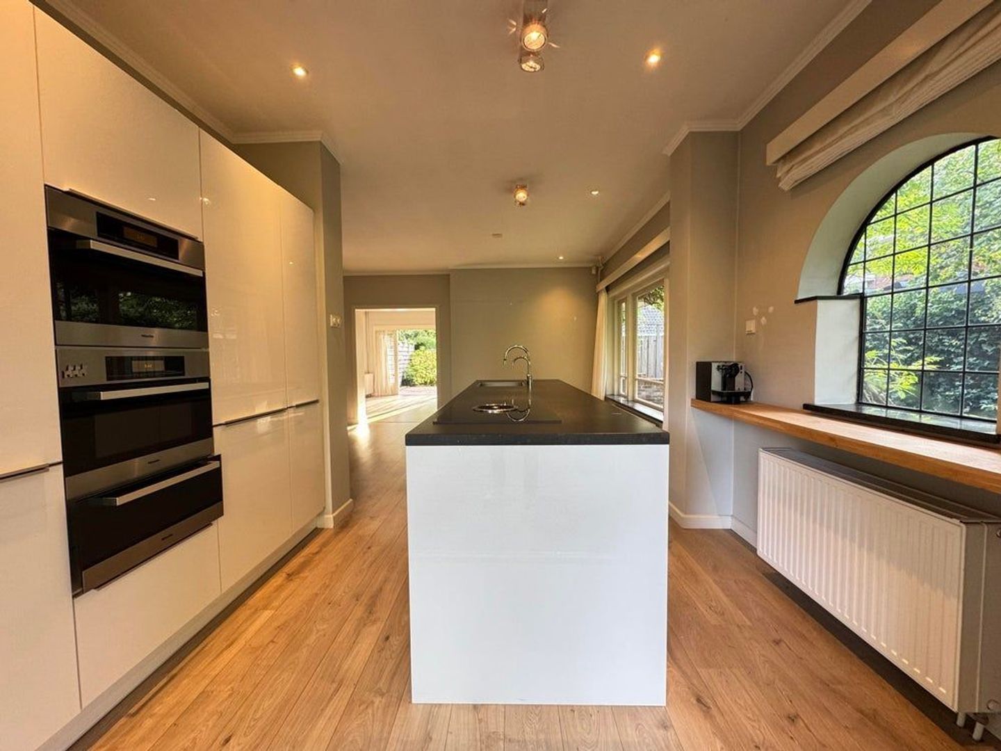
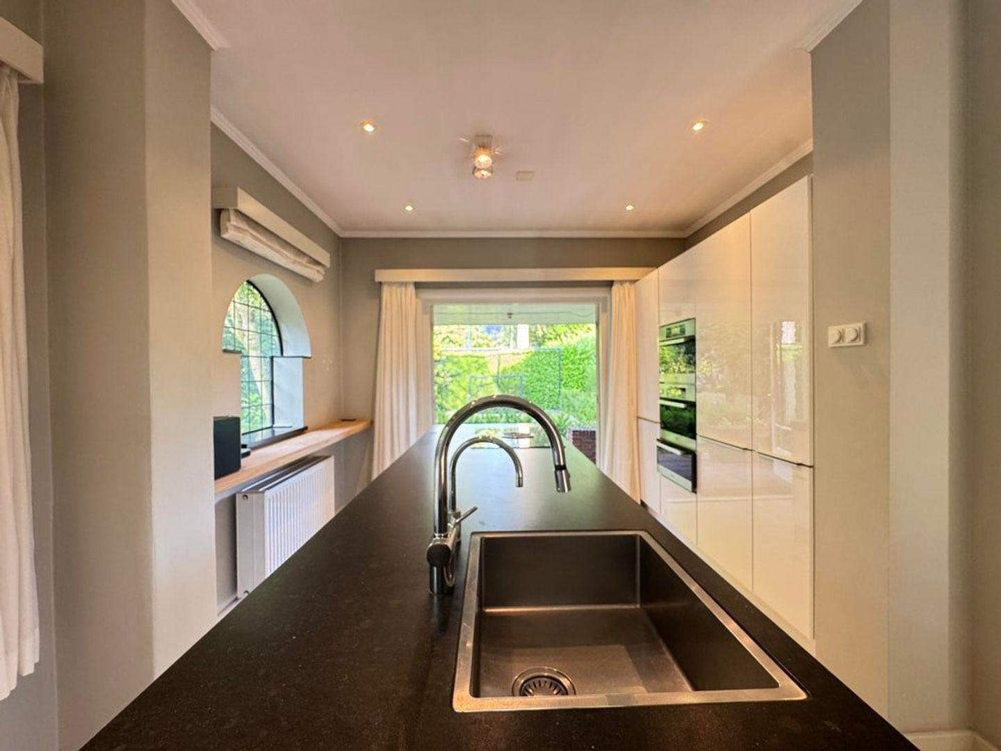
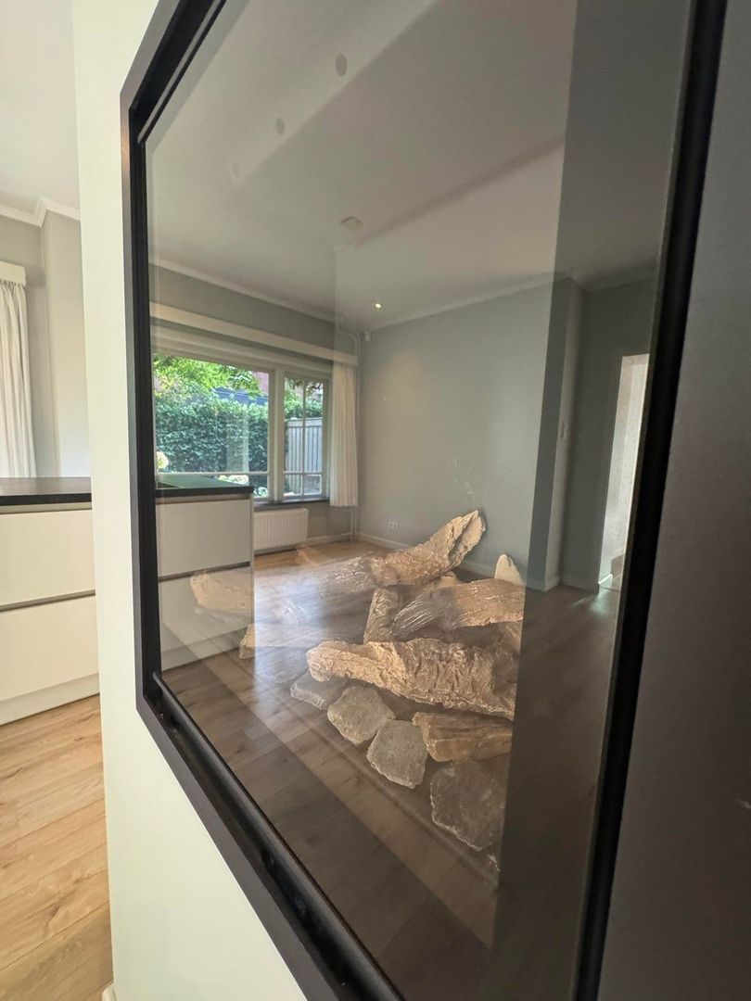
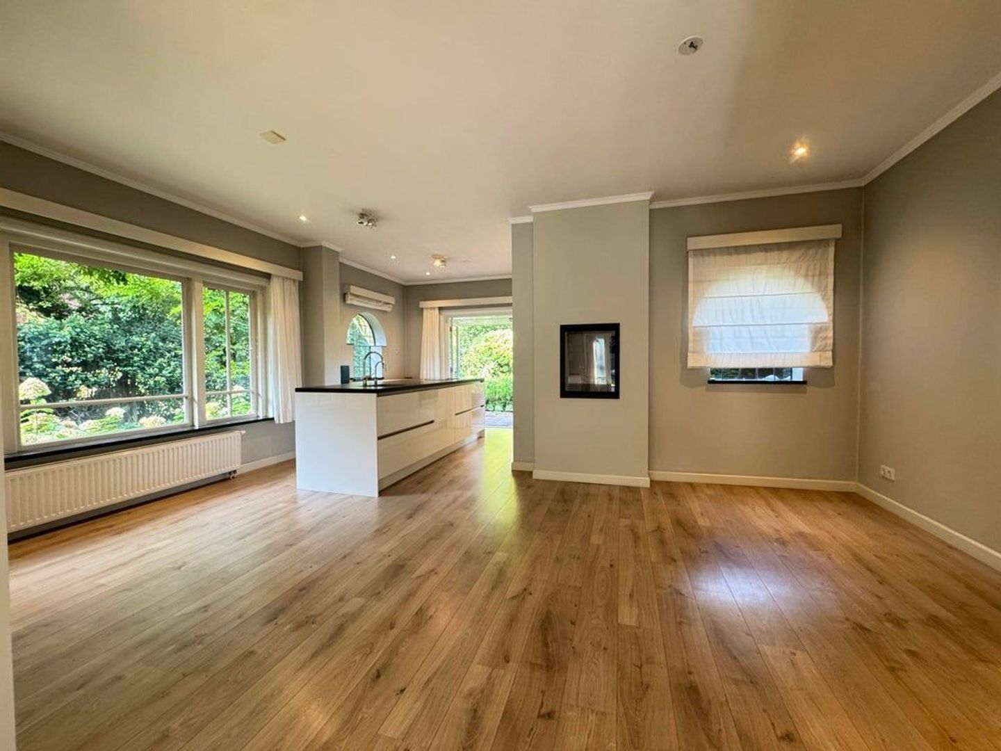
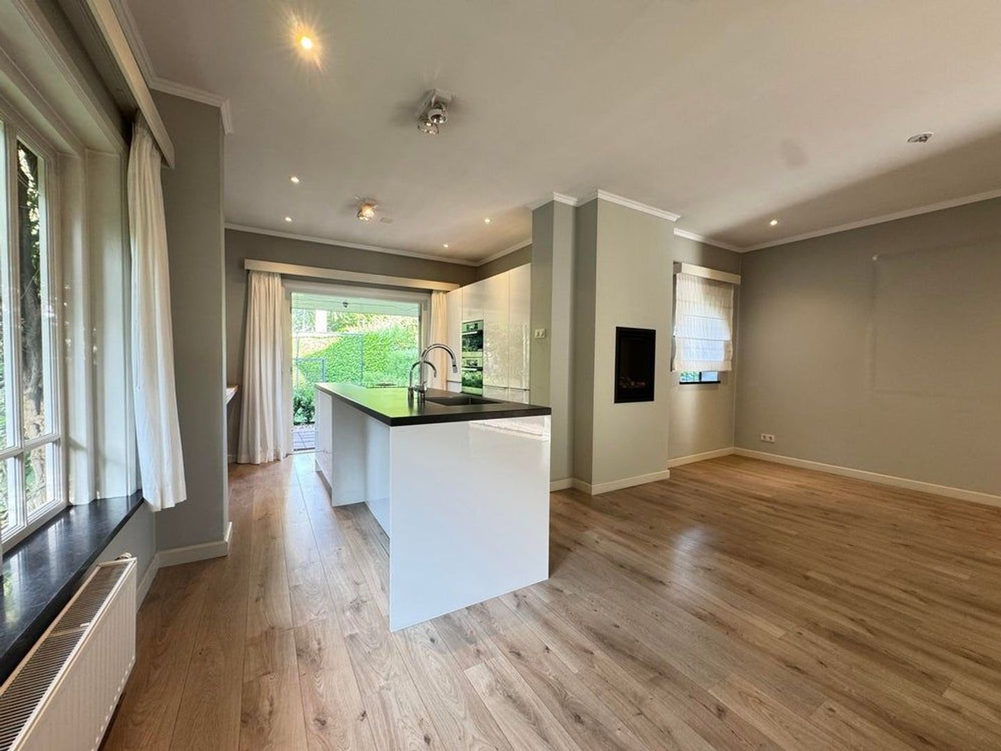
One of the absolute highlights is the spacious kitchen with an adjoining dining room. The cozy gas fireplace serves as a natural focal point here. The modern open kitchen is located at the front of the house and features luxury built-in appliances and plenty of counter and storage space. Thanks to the open layout, you can easily interact with family or guests while cooking.
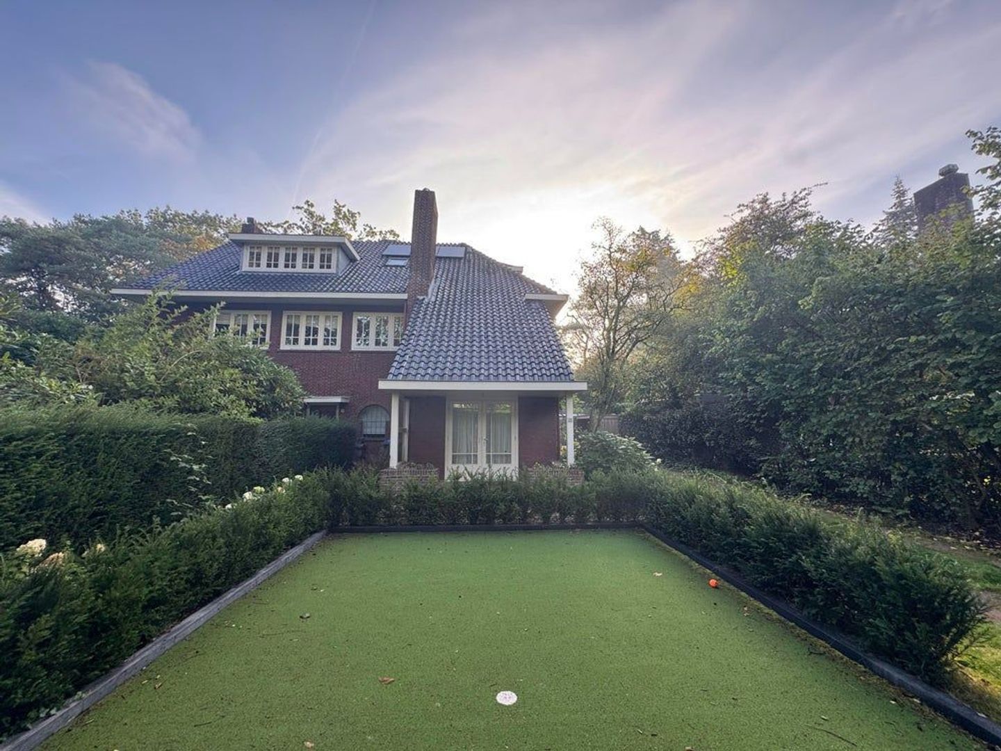
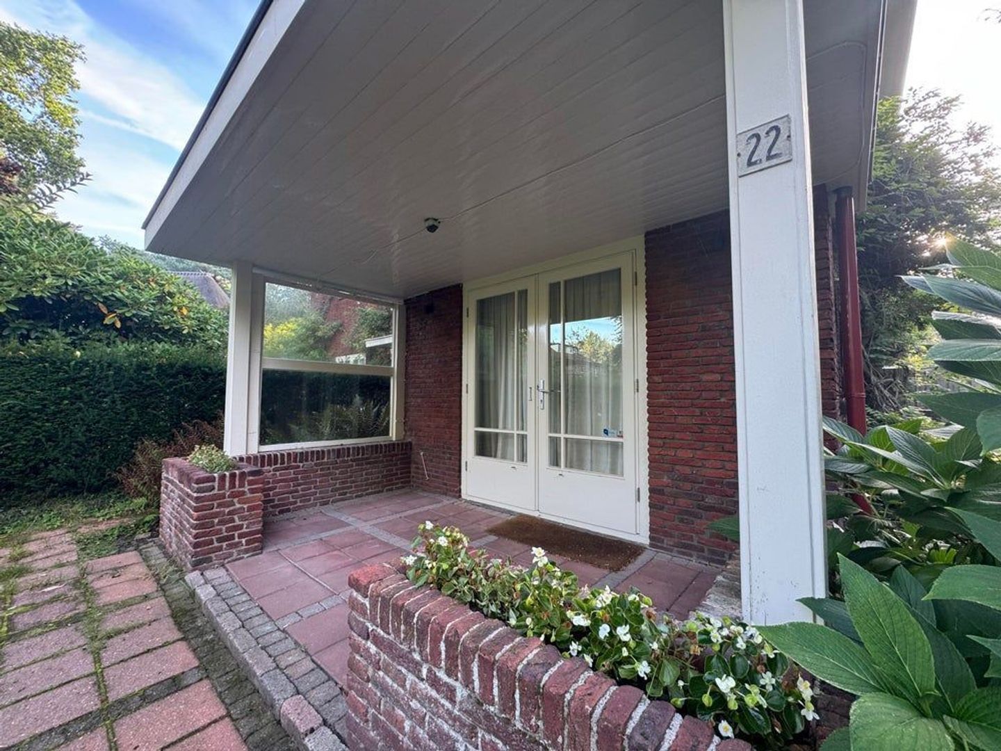
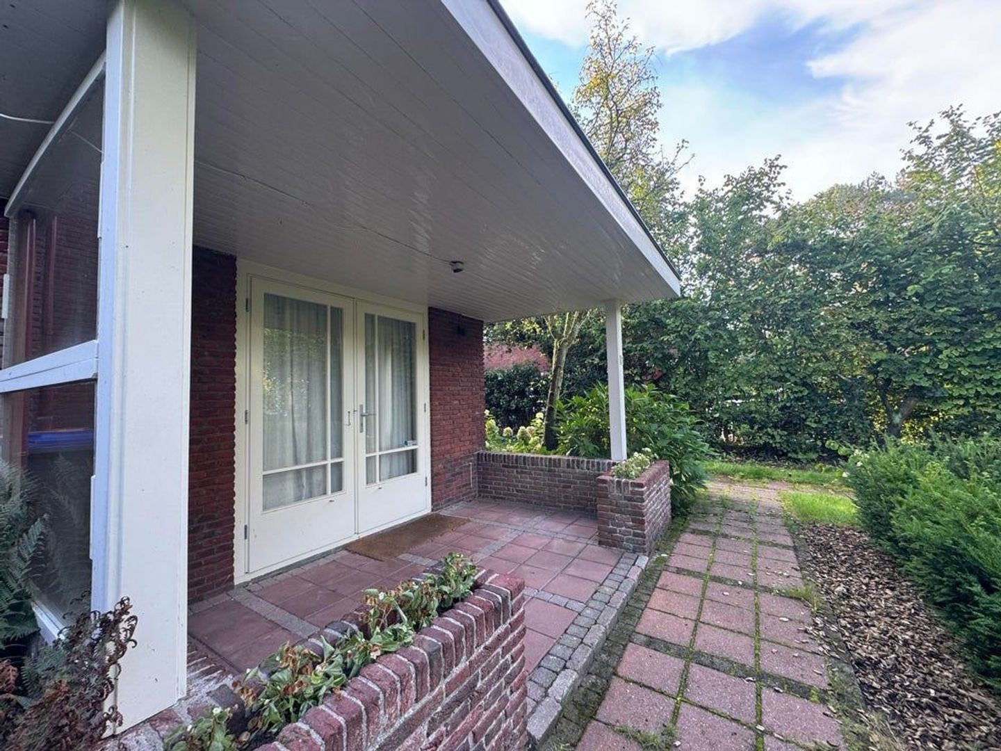
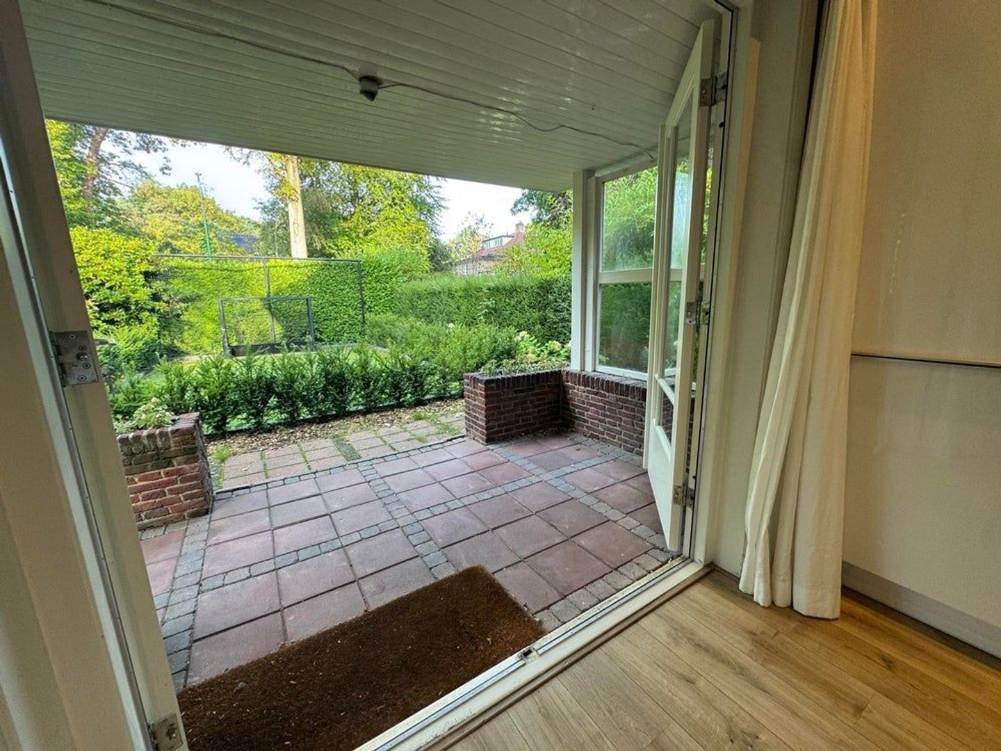
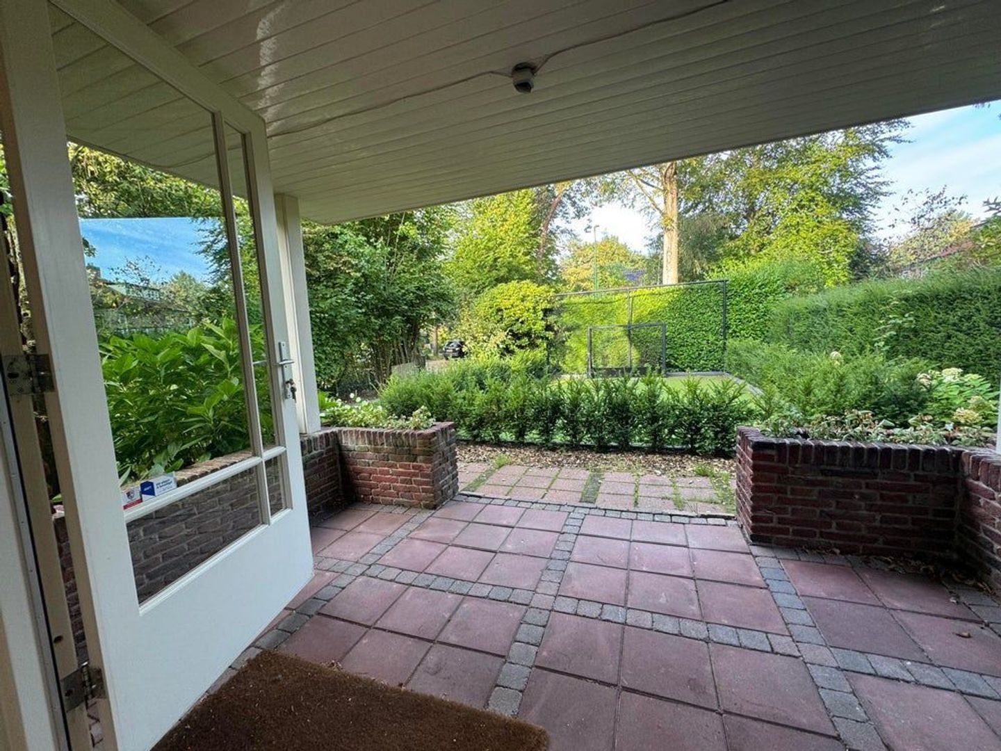
French doors from the kitchen lead to the surprisingly deep front yard and a cozy porch—a wonderful spot to enjoy the last rays of sunshine at the end of the day.
Four bedrooms and two bathrooms
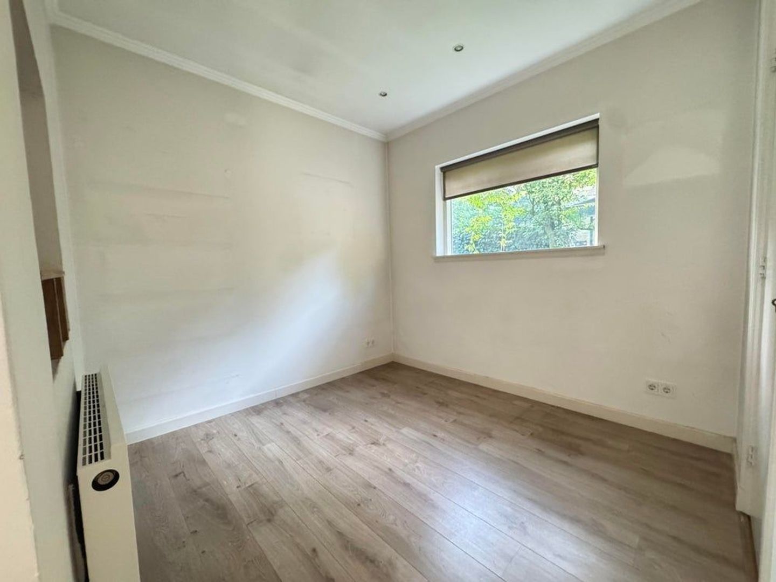
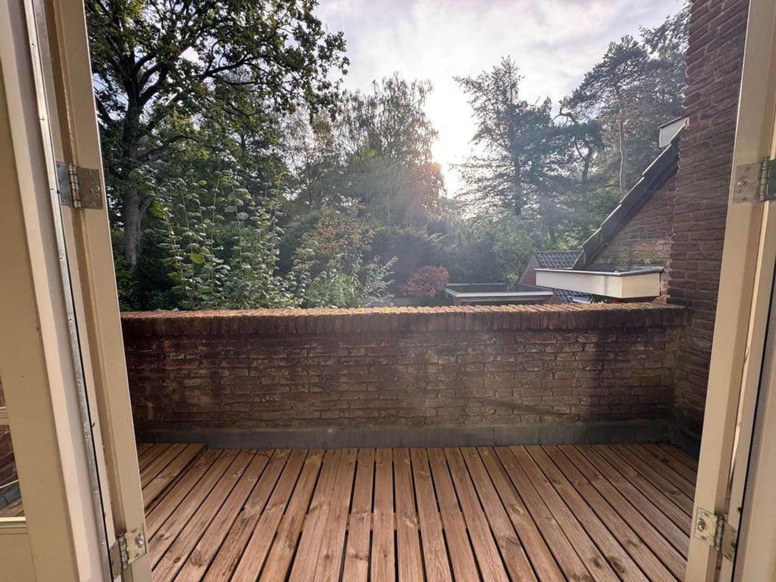
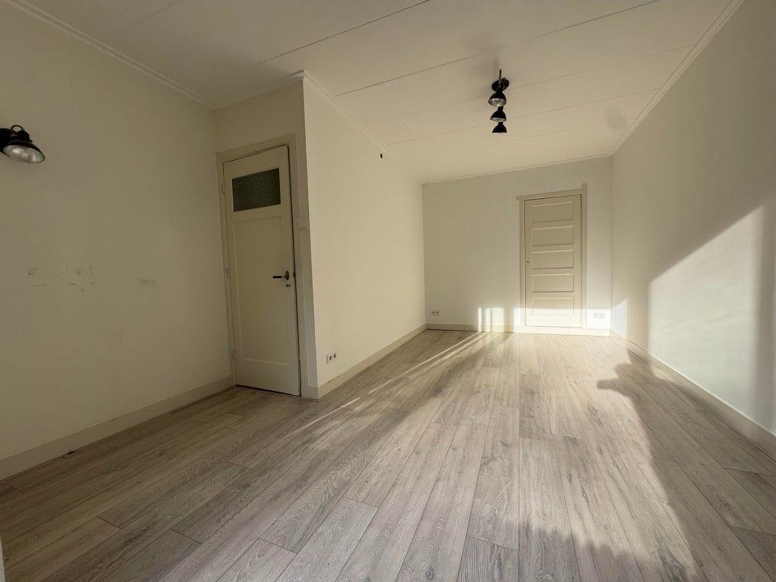
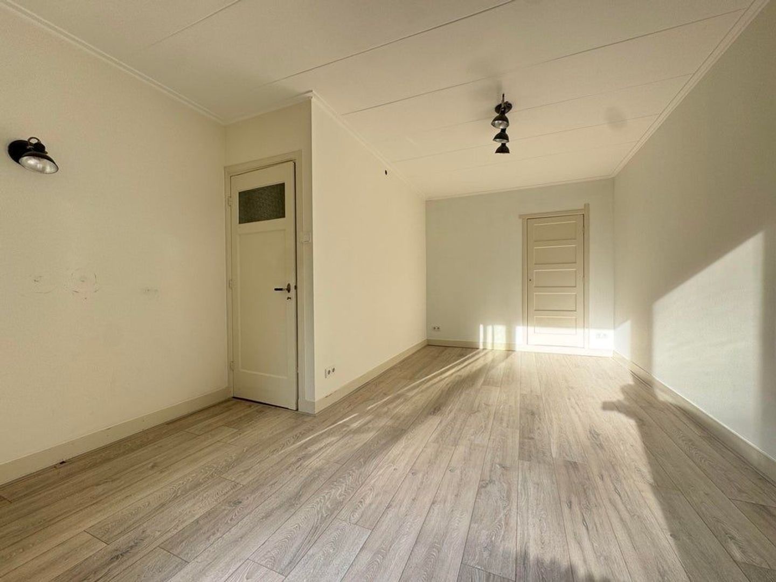
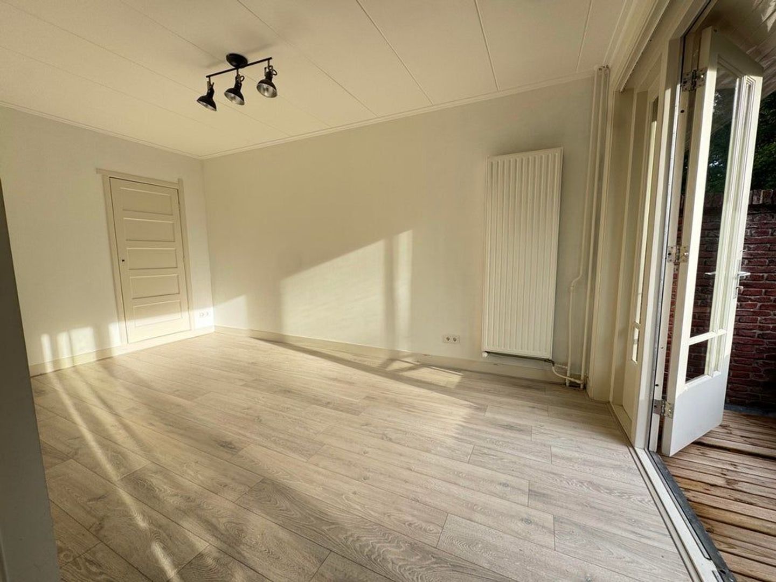
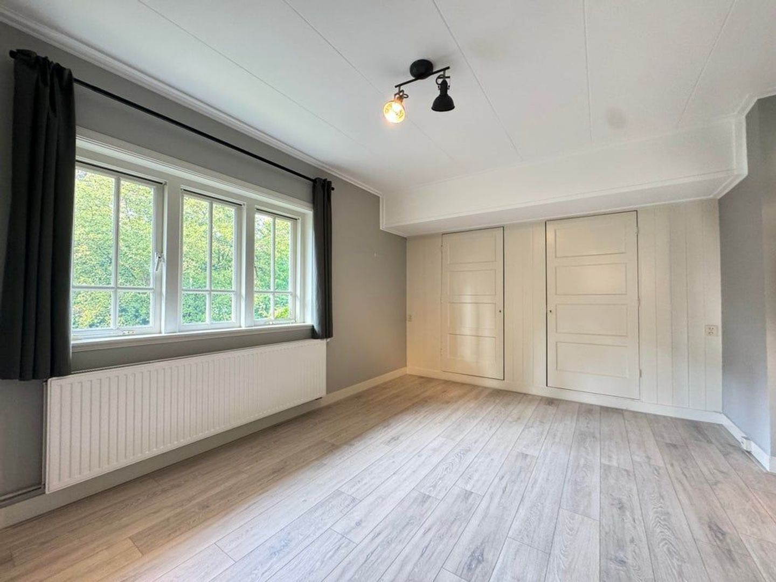
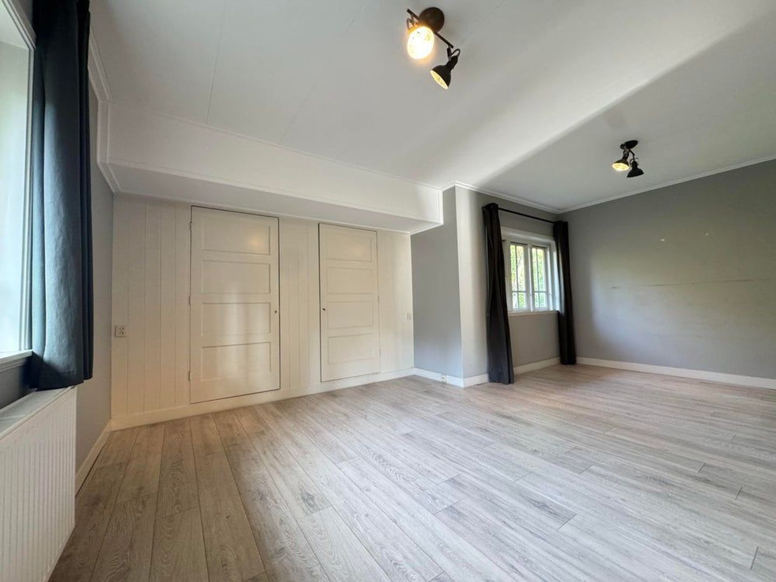
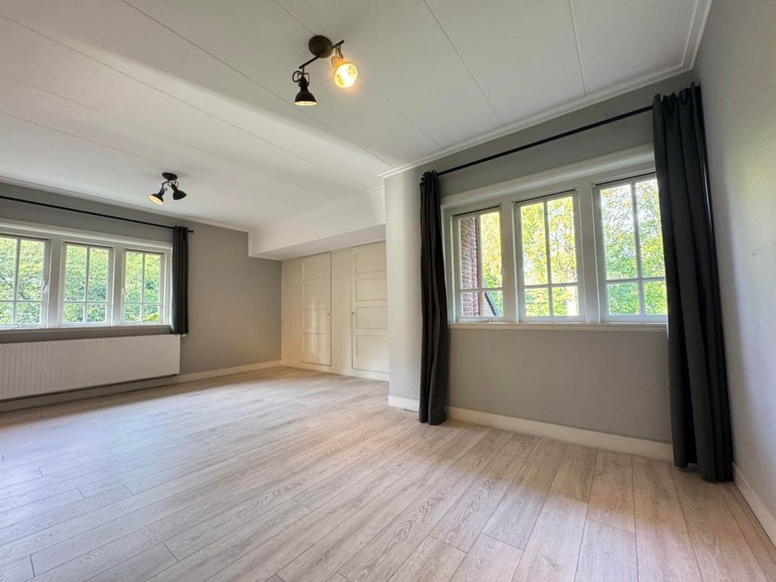
The first floor features three spacious bedrooms. The bedroom at the rear has French doors leading to a balcony. The spacious bedroom at the front has two deep built-in closets. The third bedroom is ideal as a children’s room, home office, or hobby room.
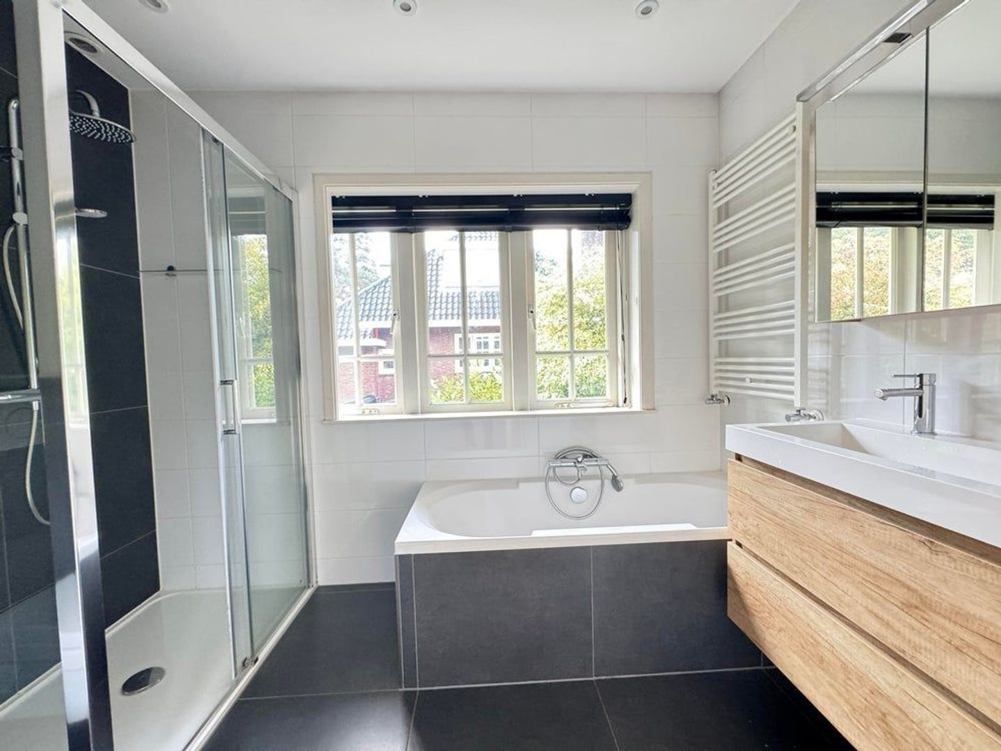
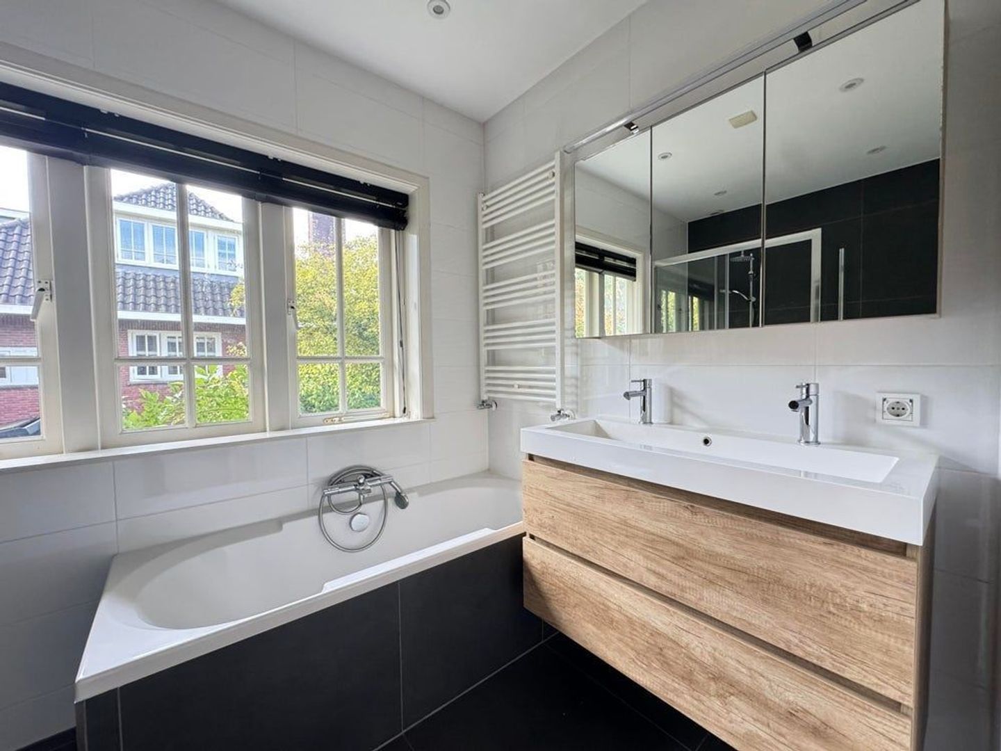
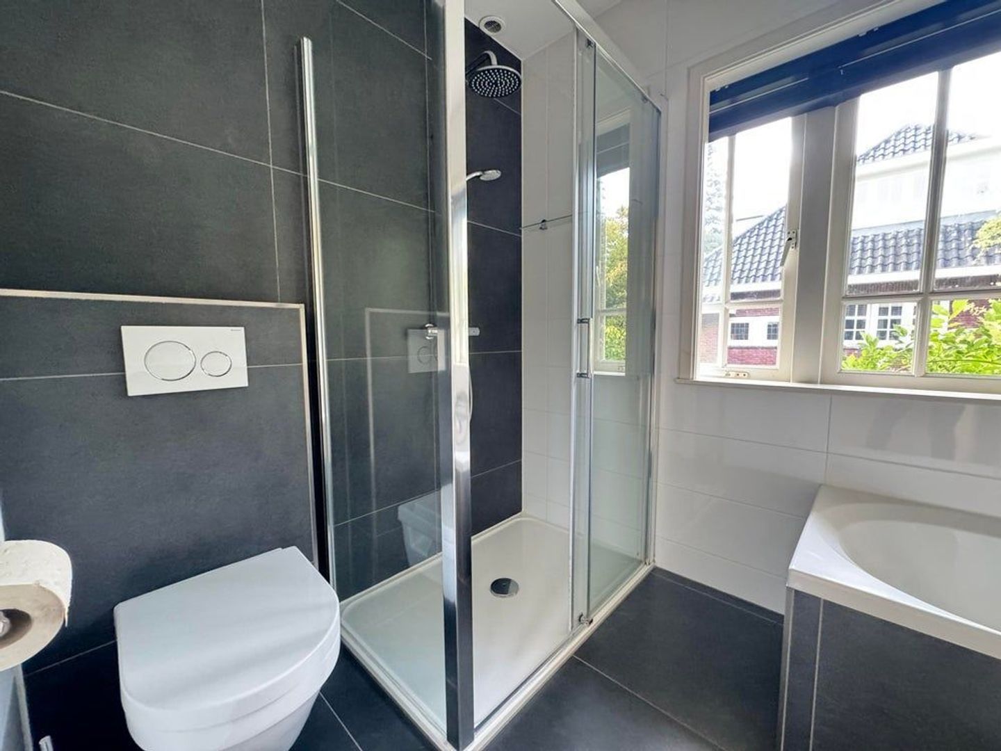
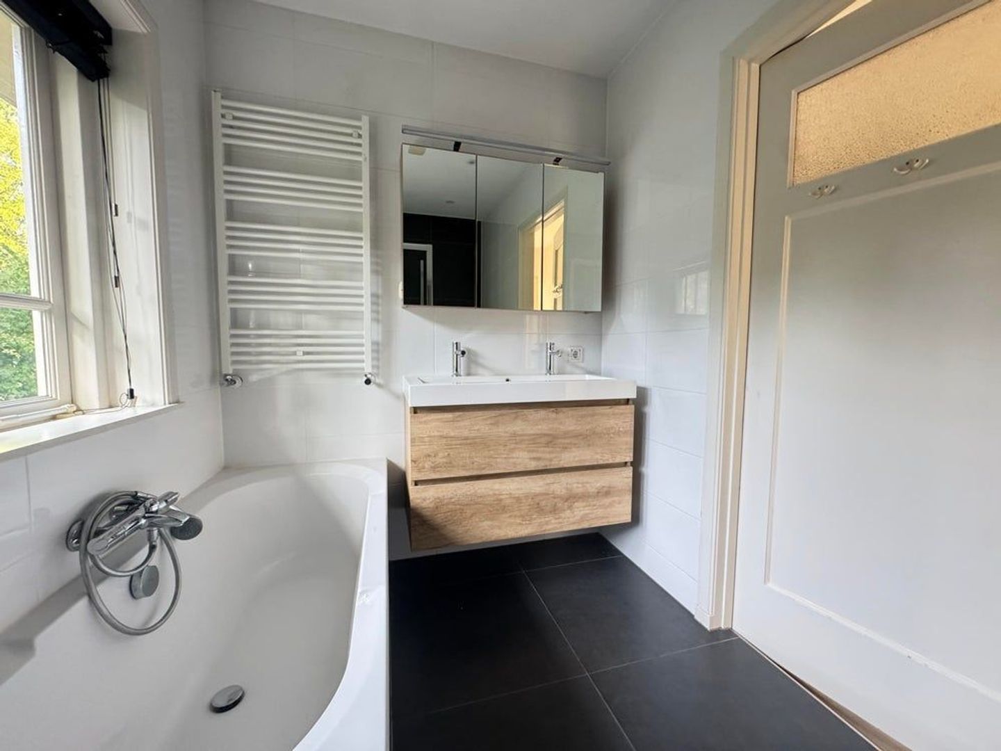
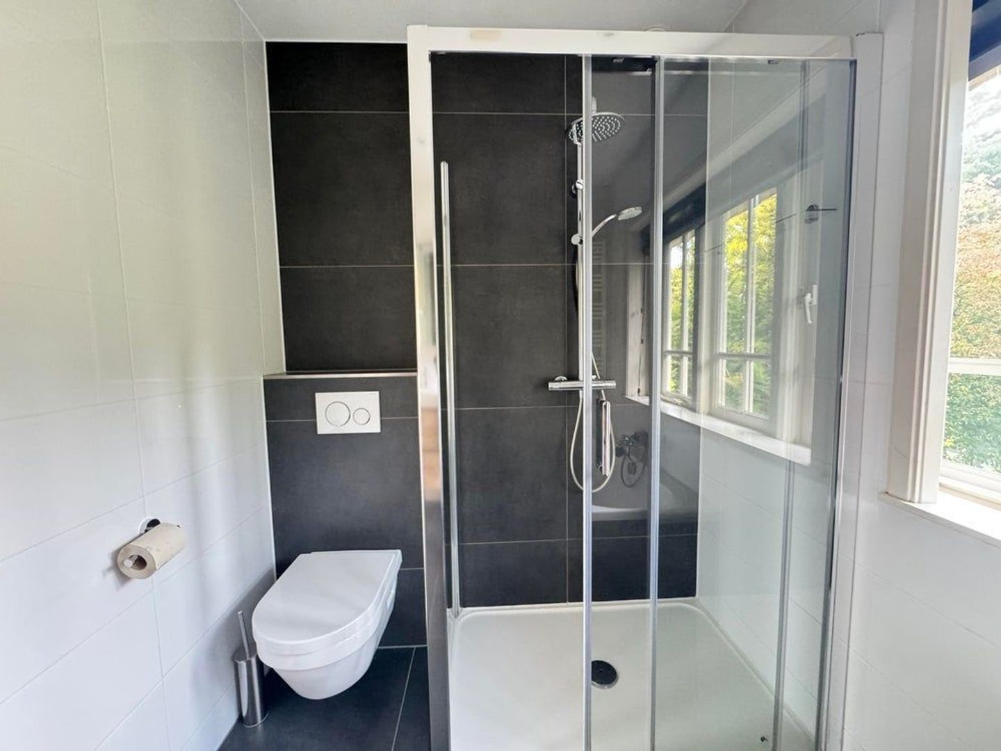
The modern bathroom is fully equipped with a spacious shower, double sink, bathtub, and toilet.
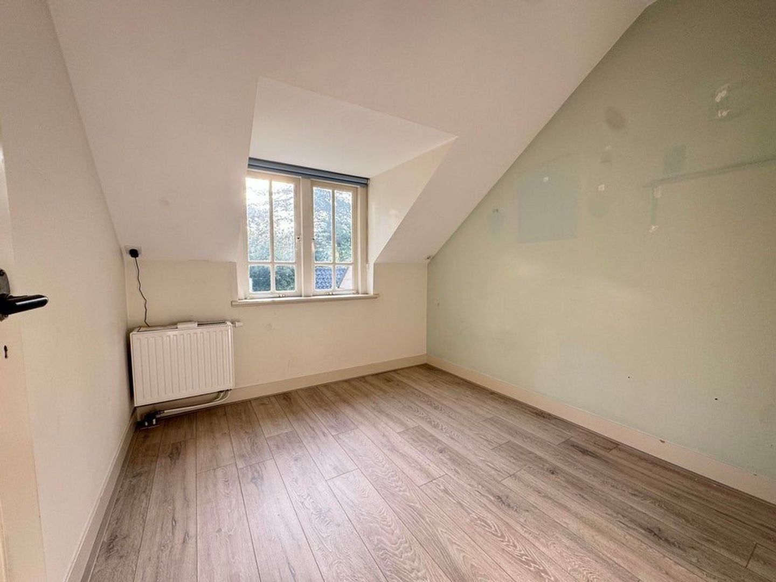
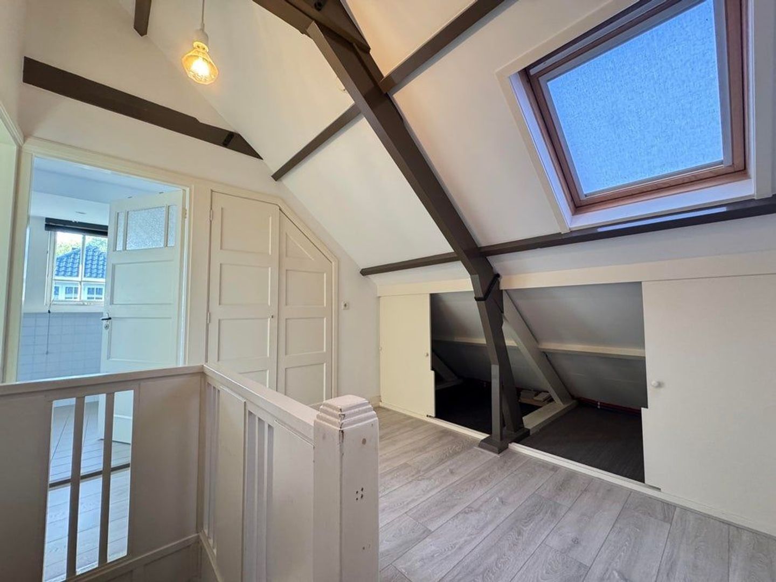
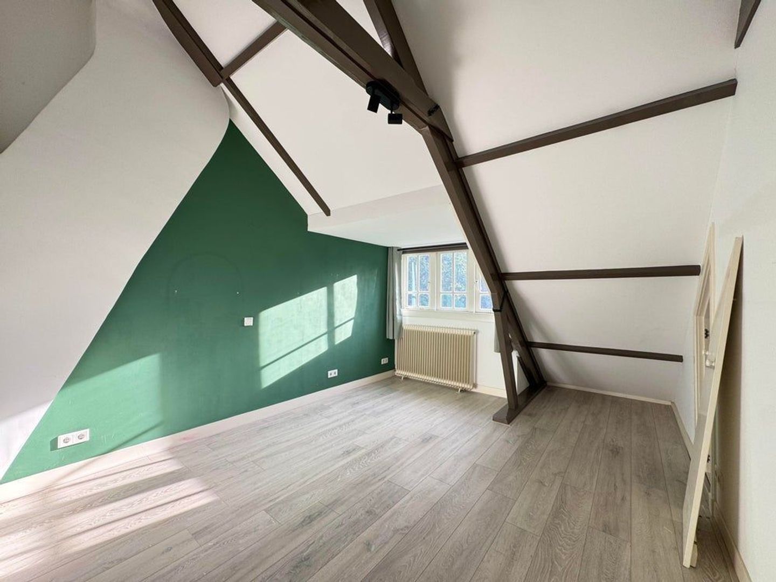
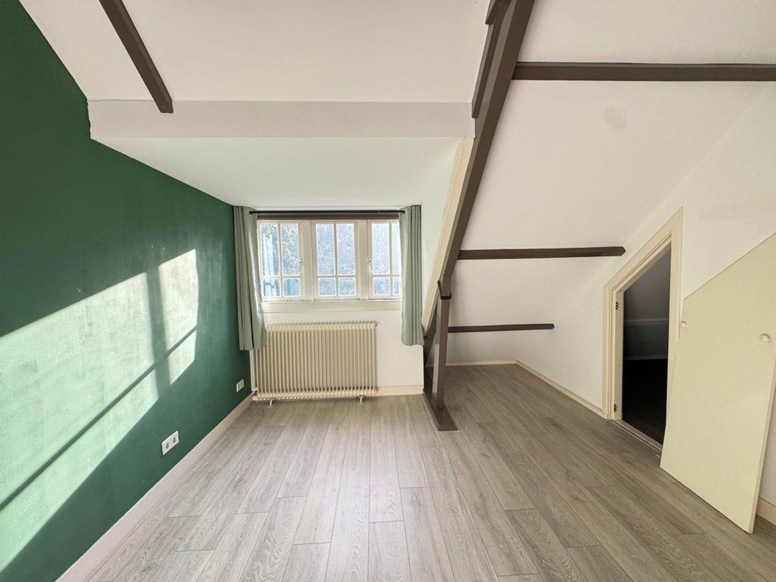
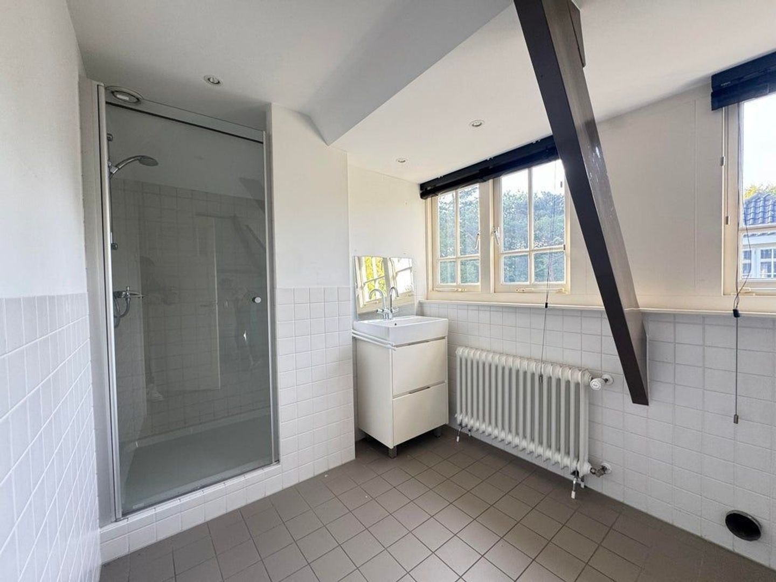
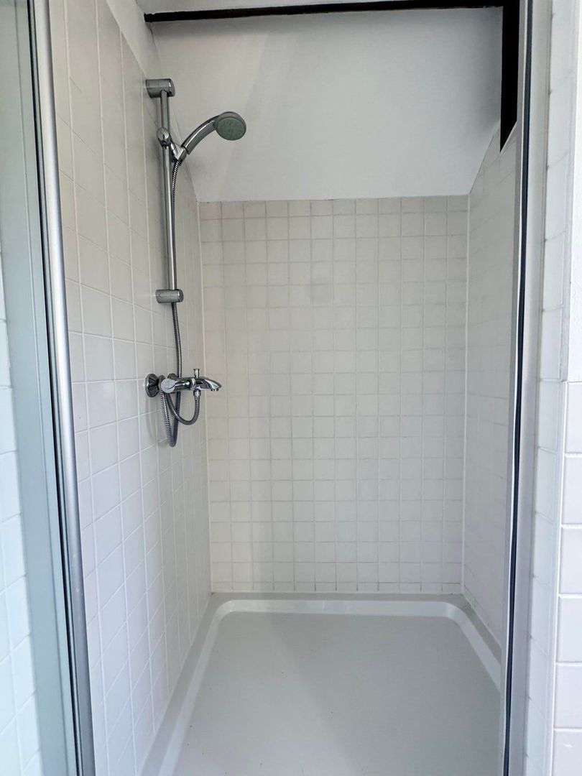
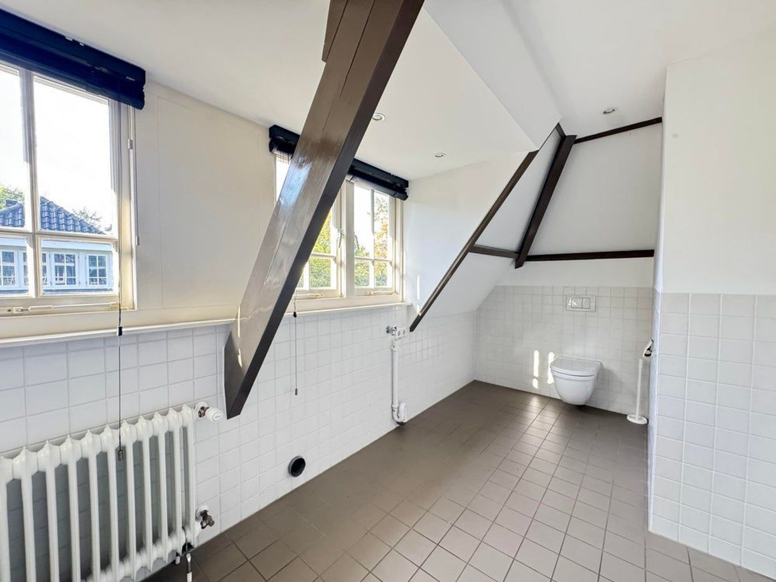
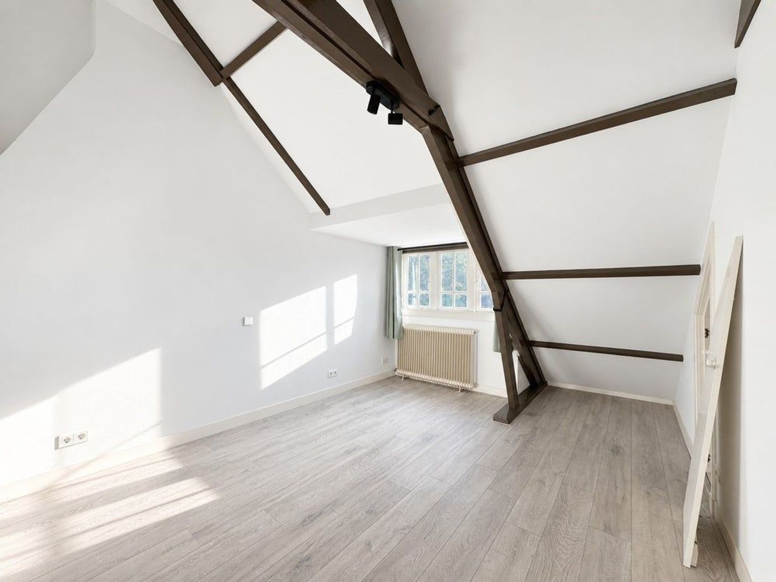
A fixed staircase leads to the surprisingly spacious second floor. Here you’ll find a charming fourth bedroom with beautiful wooden beams and a view all the way up to the roof ridge. There’s also a second bathroom with a shower, sink, and toilet, as well as a separate laundry room. This floor is ideal for guests, older children, or as a quiet private space.
Outdoor Living at Its Best
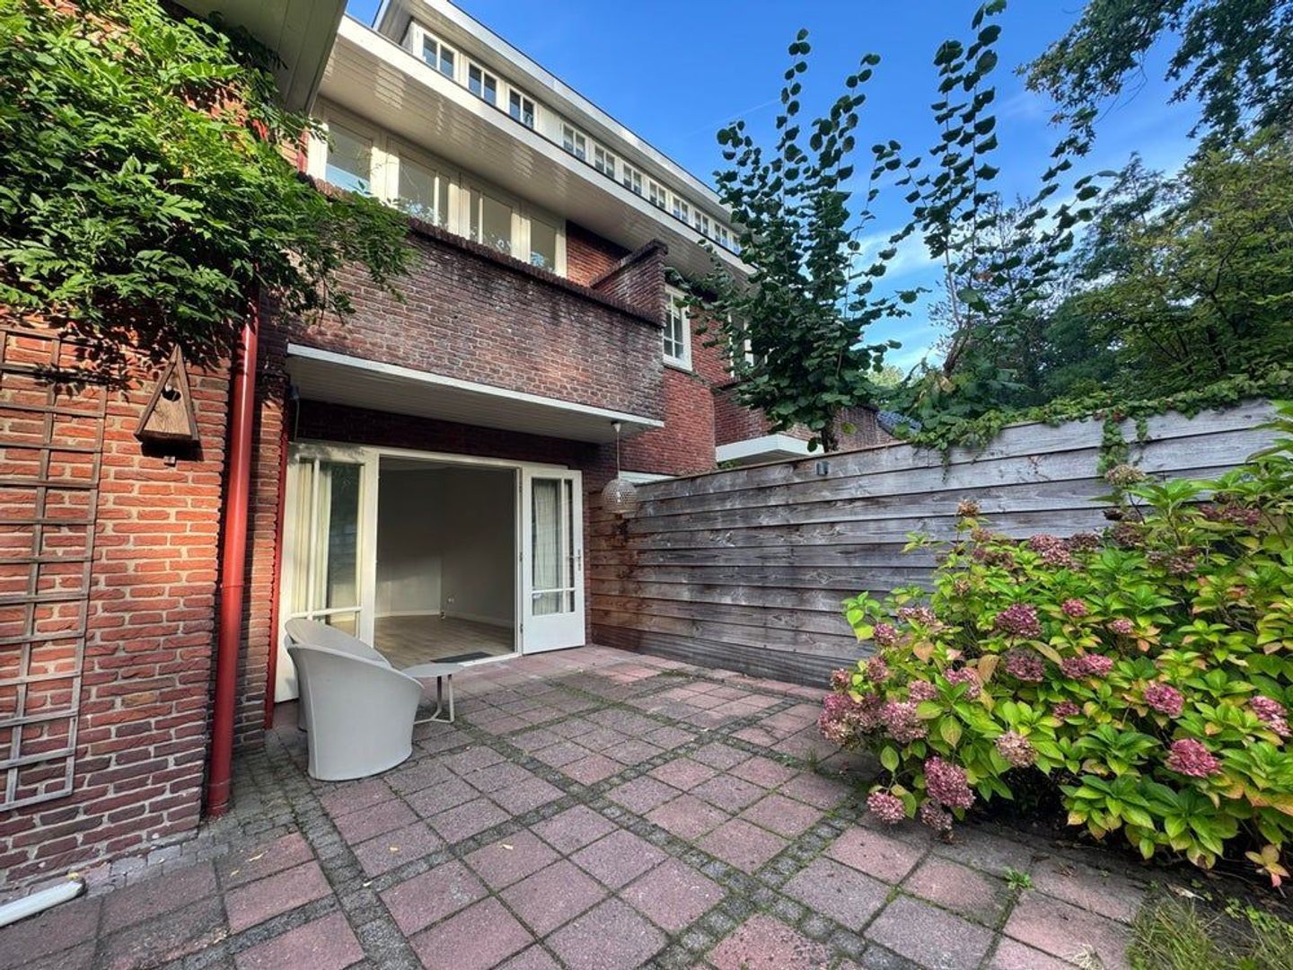
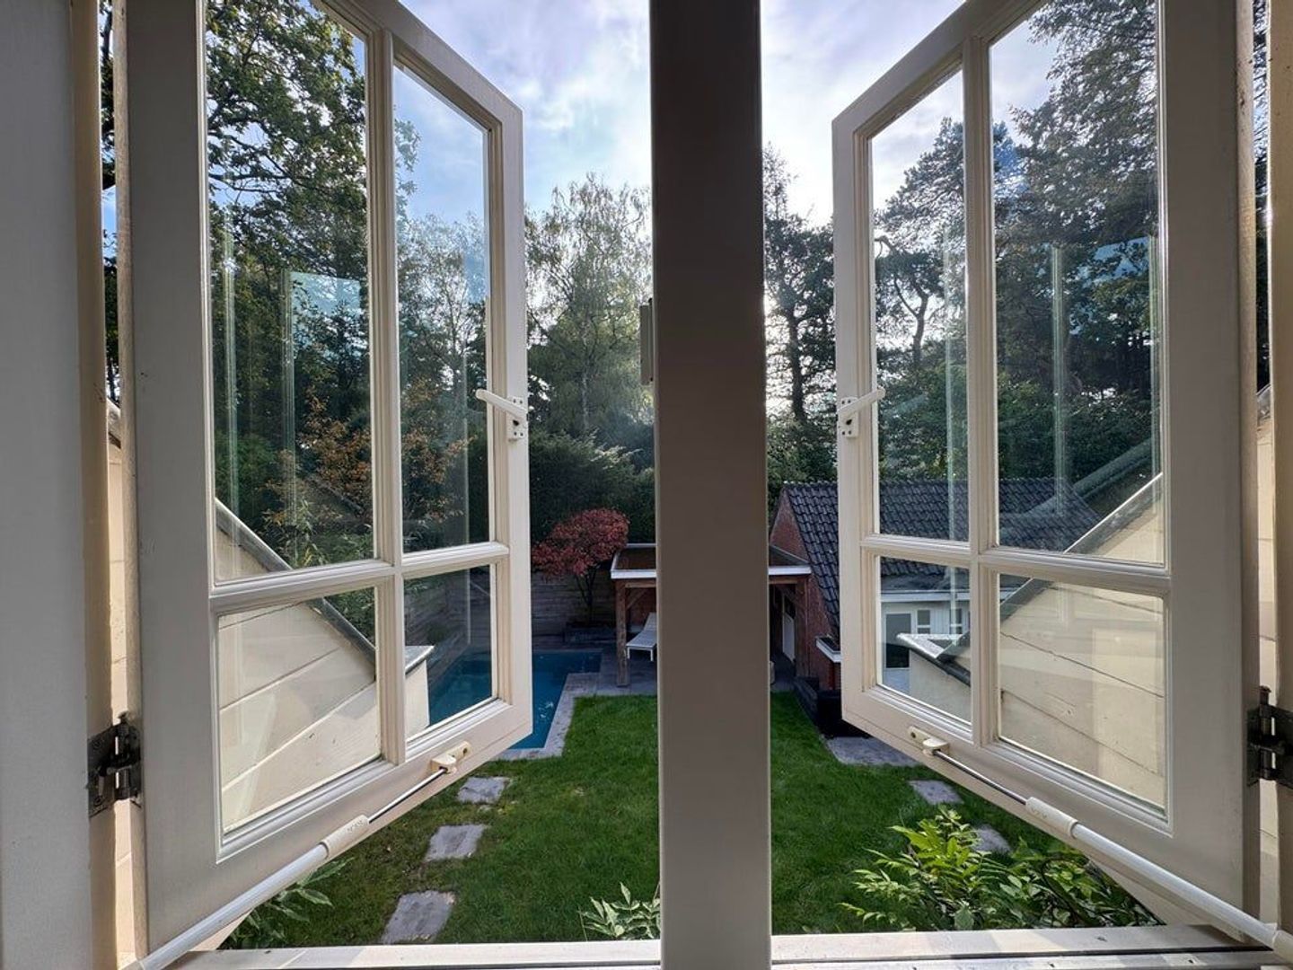
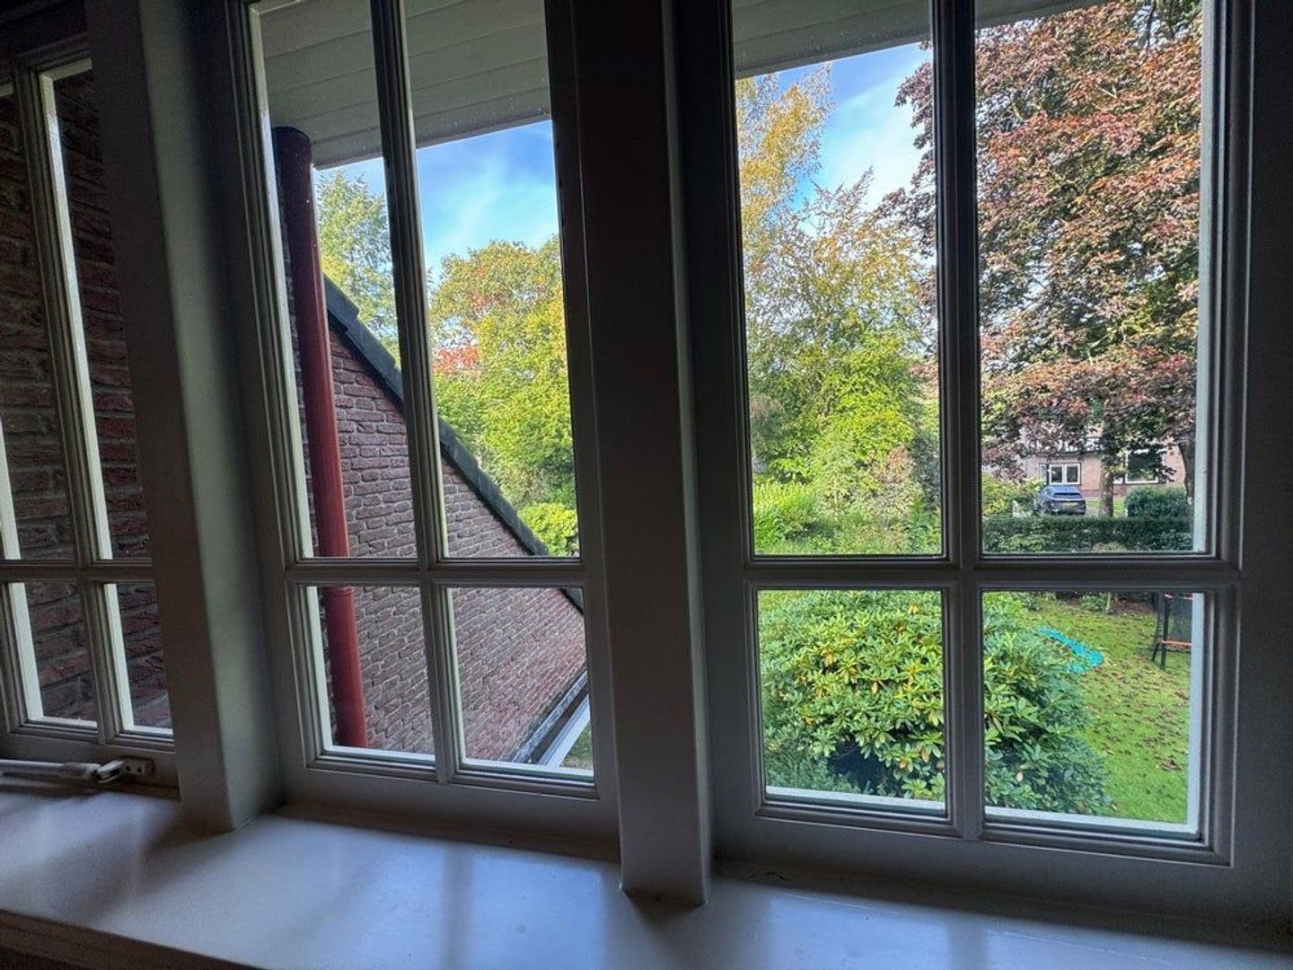
This home also has a lot to offer outdoors. The beautifully landscaped garden surrounding the house features several terraces and both sunny and sheltered spots. The backyard boasts a heated pool with a veranda, which literally adds an extra dimension to outdoor living here.
The detached, multifunctional outbuilding is currently set up as a teen room and study, but is of course also ideal as a hobby room, playroom, or home office.
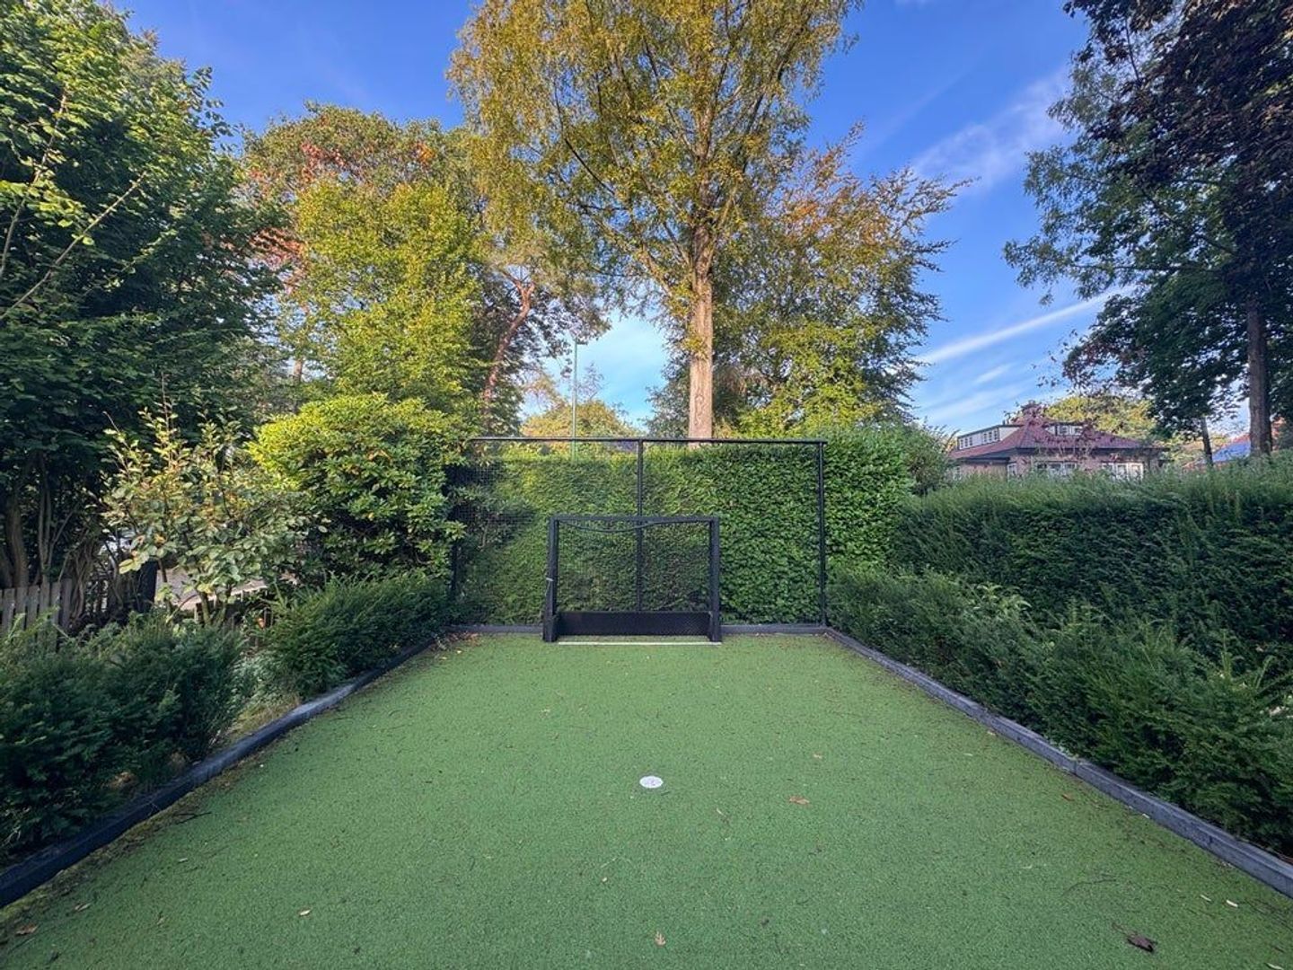
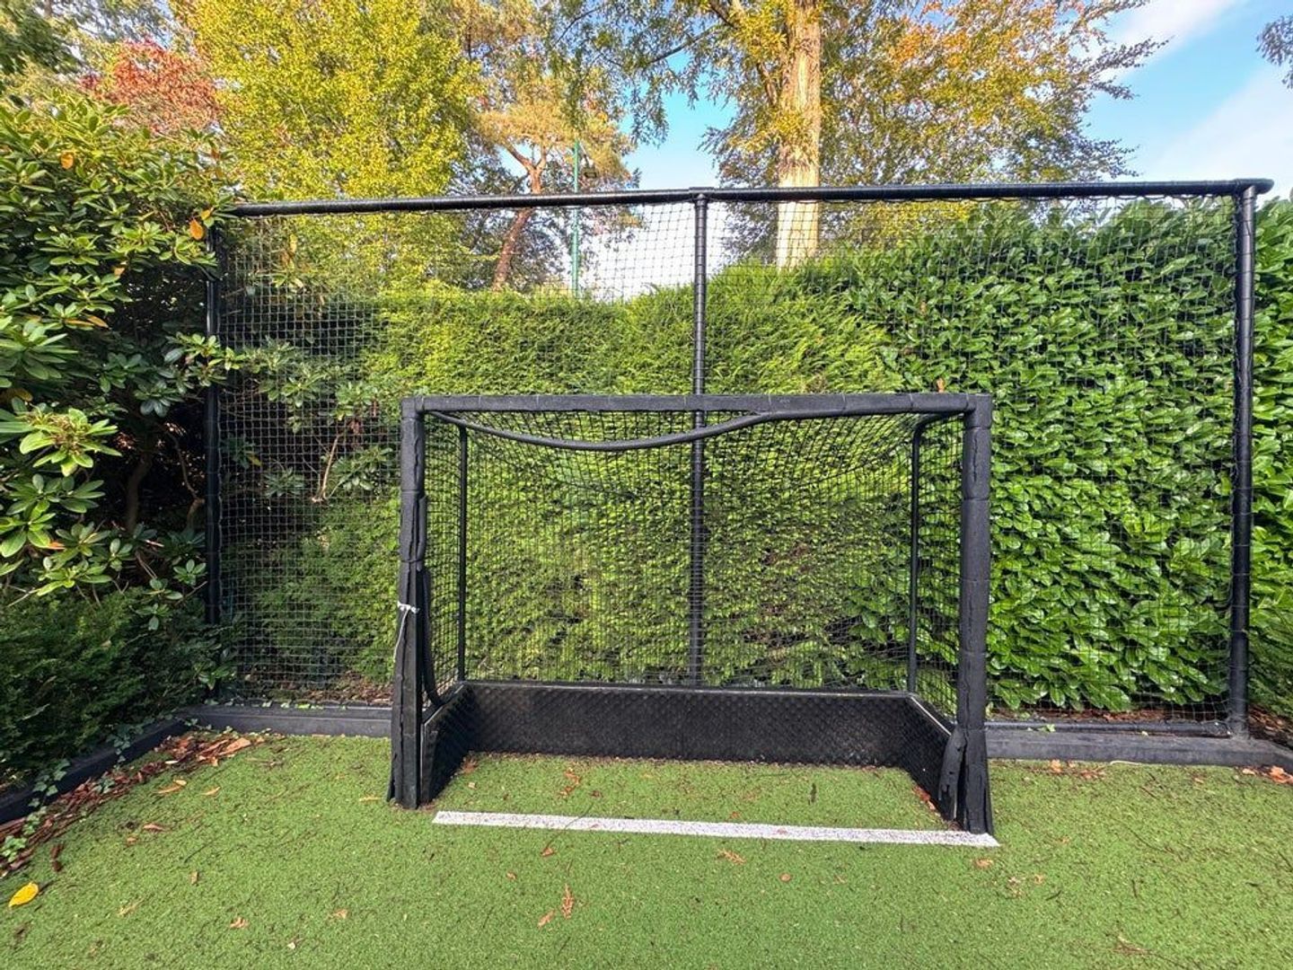
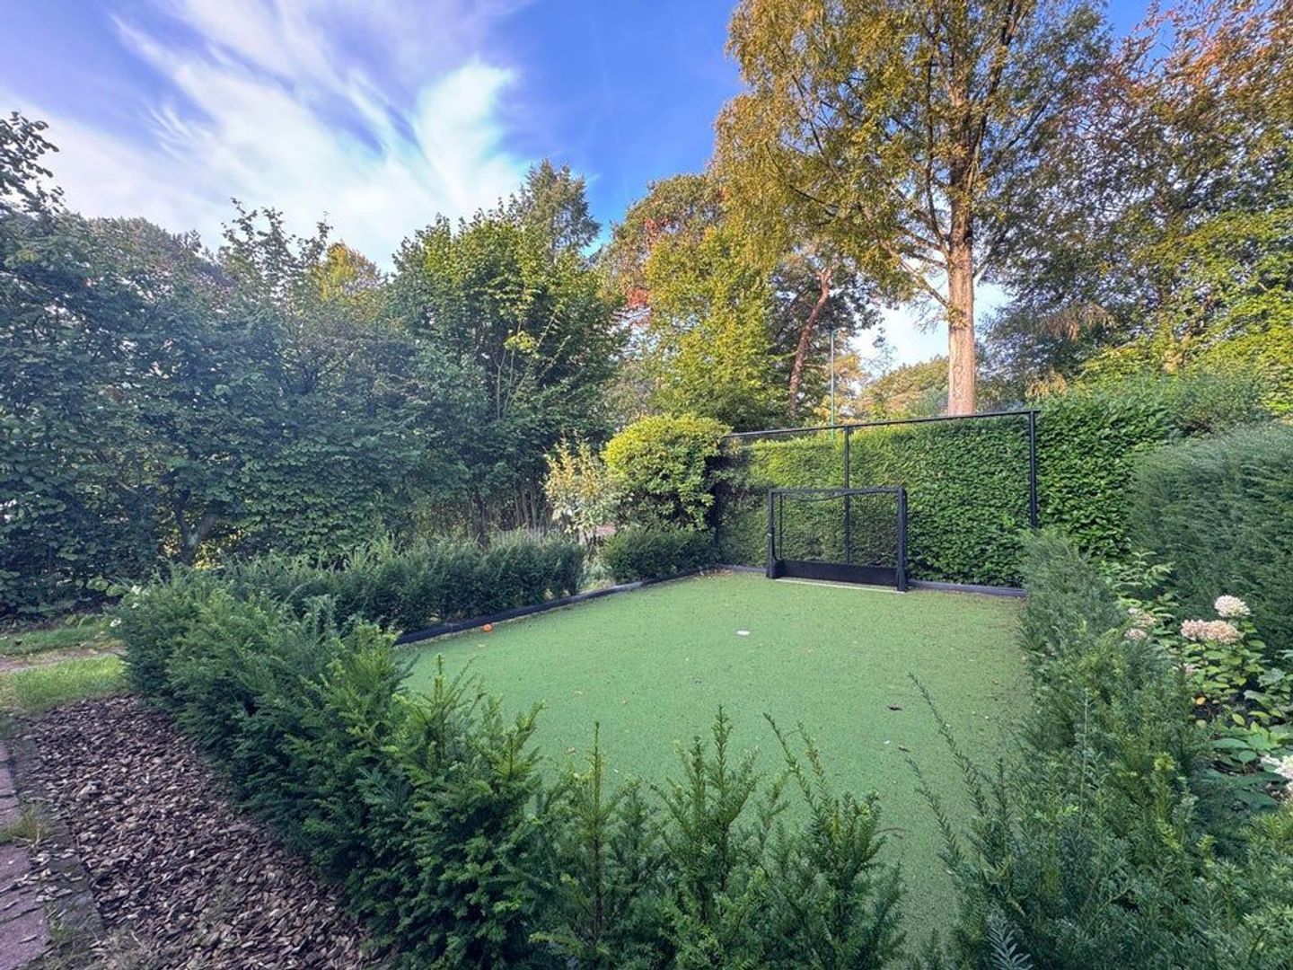
The sheltered front yard features a recently installed artificial turf lawn and a cozy veranda. Thanks to the property’s location and the various terraces, you can always find a pleasant spot in the sun or shade throughout the day.
Quiet, green living with all amenities nearby
The villa is situated on a quiet, tree-lined avenue with many families and children playing. The neighborhood combines the pleasant, village-like character of Bilthoven with excellent accessibility and all amenities within easy reach.
In the immediate vicinity, you’ll find, among other things:
various elementary and secondary schools;
hockey, tennis, and soccer clubs, as well as various fitness options;
extensive forests and nature reserves within walking distance;
the center of Bilthoven and the train station are about a 7-minute bike ride away;
by train, you can reach Utrecht or Amersfoort in about 10 minutes.
Details
Year built: 1935
Lot size: 523 m²
Living area: approximately 176 m²
4 spacious bedrooms
2 bathrooms
Spacious living room and separate TV/game room
Luxury kitchen with gas fireplace
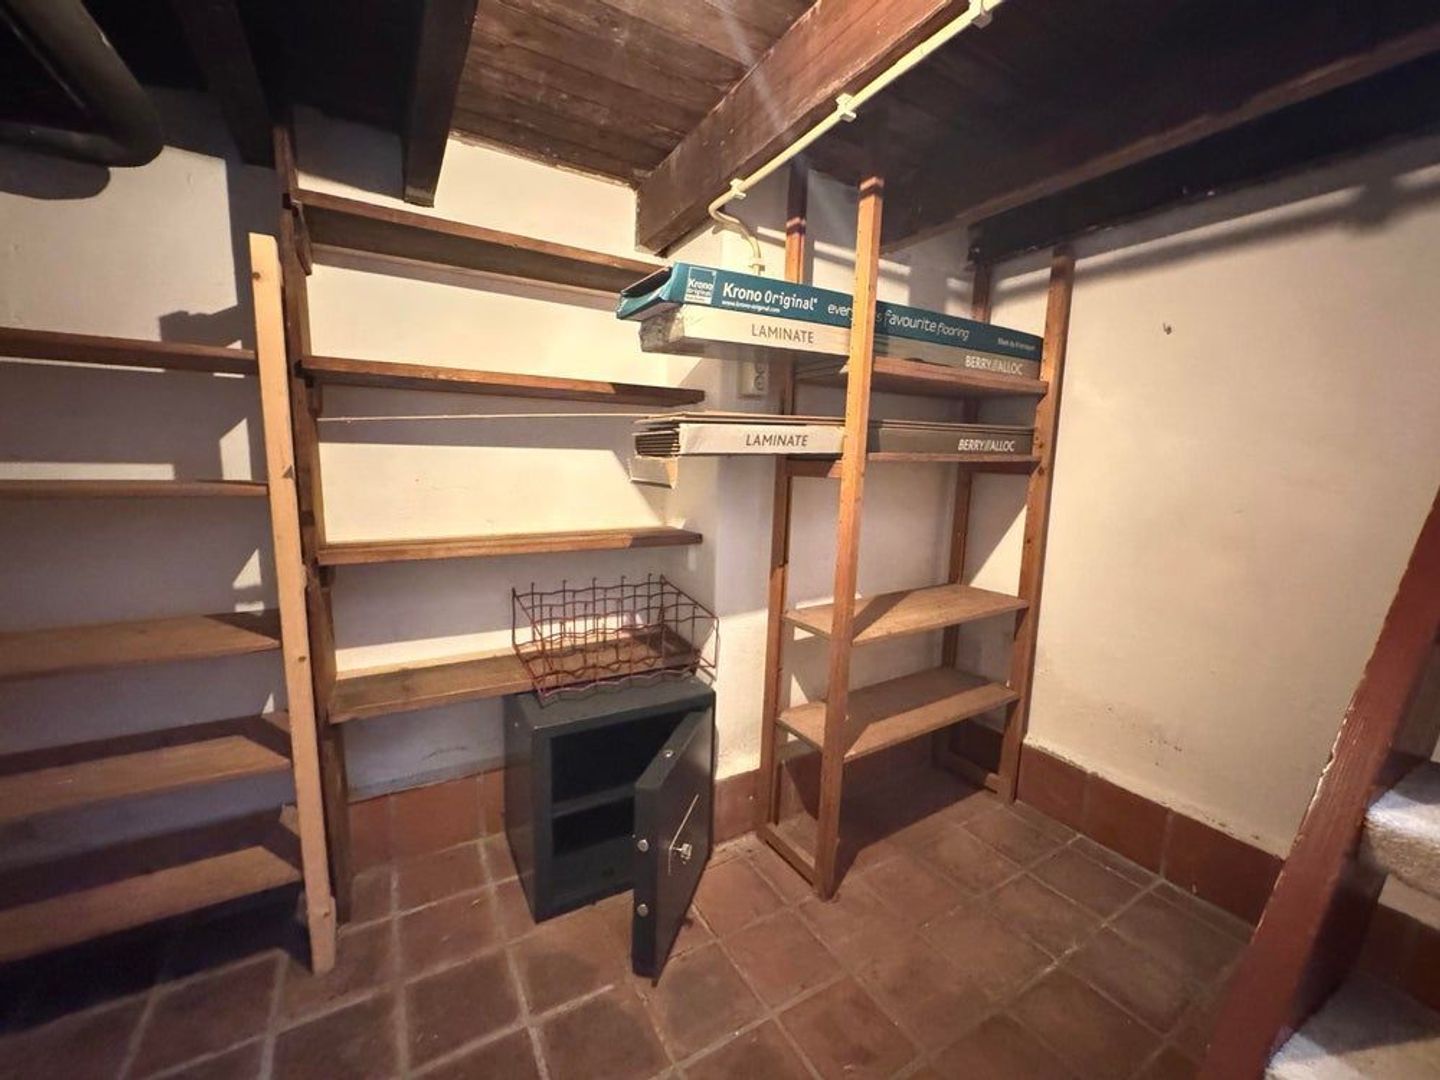
Spacious basement
Heated swimming pool with saltwater electrolysis
Multiple terraces and porches
Irrigation system with its own pump
Multifunctional detached outbuilding
Private driveway with parking for multiple cars
Energy efficiency rating: D
A truly complete and charming family home in one of Bilthoven’s most sought-after neighborhoods. A home where space, greenery, privacy, and character come together, and where the indoors and outdoors blend seamlessly.
Are you looking for a spacious family home with charm, comfort, and plenty of opportunities for outdoor living? Then this is a home you definitely need to experience for yourself. We’d love to invite you for a tour.
Details:
Maximum lease term: 6–12 months
Income requirement: gross monthly salary must be at least 3 times the monthly rent
Rent does not include gas/district heating, water, electricity, internet/TV, and municipal utility taxes
Smoking is not permitted
Subletting is not permitted
Subject to the owner’s approval
Security deposit equals two months’ rent
The information and photos have been compiled by us with due care. No liability is accepted for any incompleteness, inaccuracy, or other errors, or for the consequences thereof. All measurements and dimensions are approximate.
Published measurements are not taken in accordance with NEN standards
Details
Transfer
Price
€ 4.500 p.m. ex.
Decoration
Semi furnished
Status
Available
Acceptance
02-11-2026
Build
House type
Villa
Build year
1935
Surface and volume
Living surface
176m²
Plot surface
523m²
Layout
Rooms
5
Bedrooms
4
Bathrooms
2
Energy
Energy label
D
Exterior areas
Location
Near quiet road, Near edge of forest, In residental area, In forest area, Rural location, Sheltered location