Contact us for more information or to make an appointment for a visit. Respond directly
Description
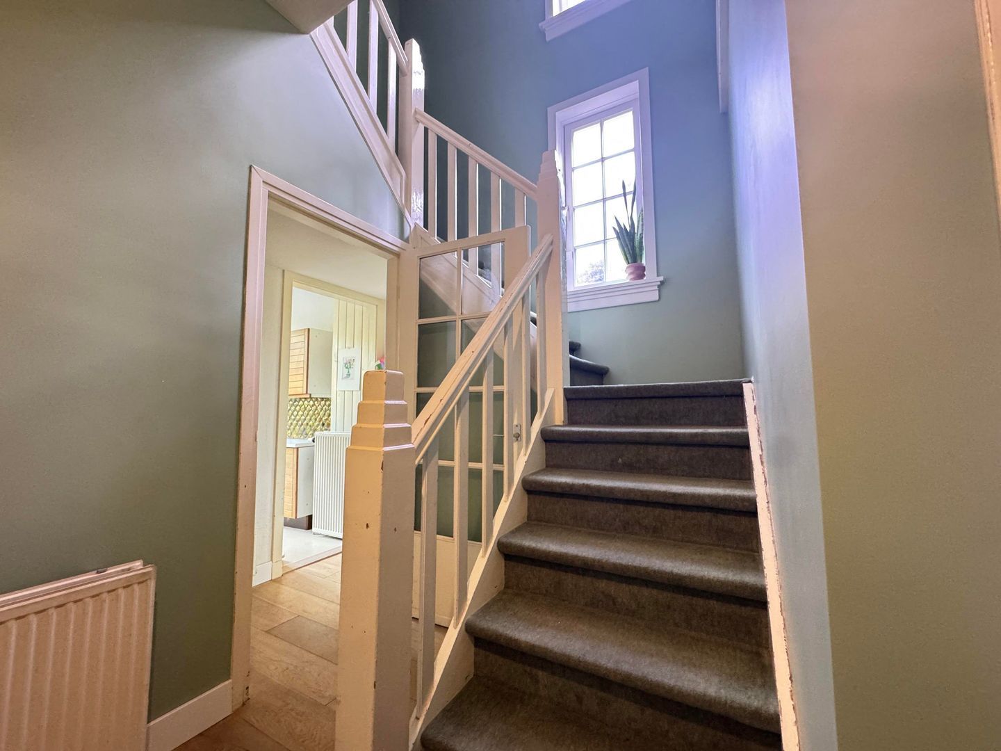
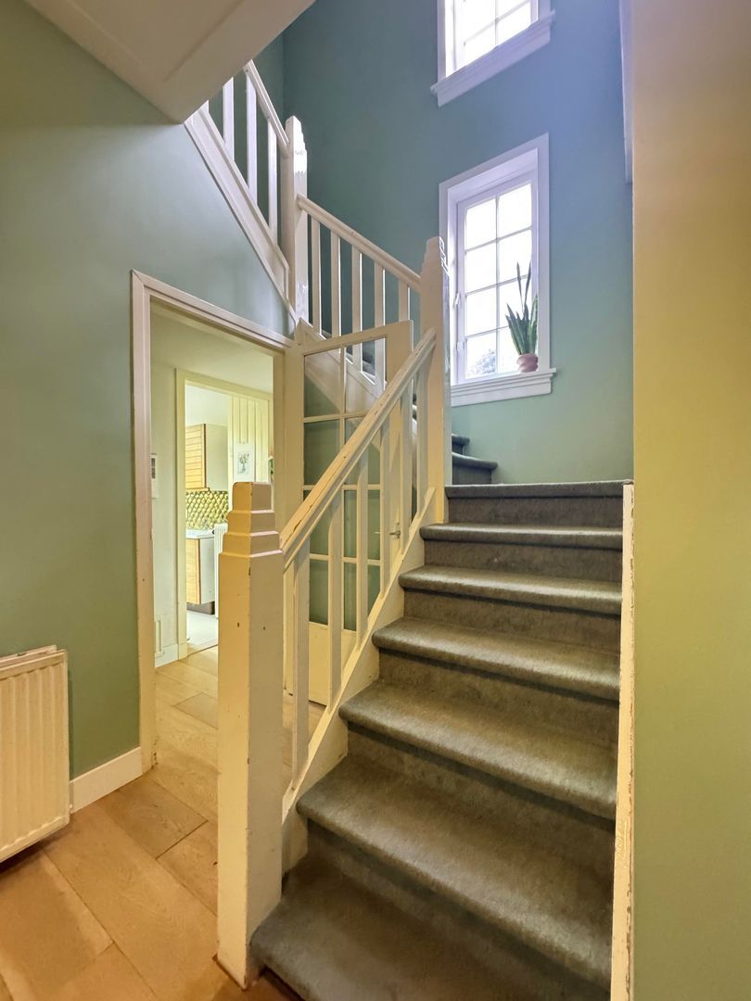
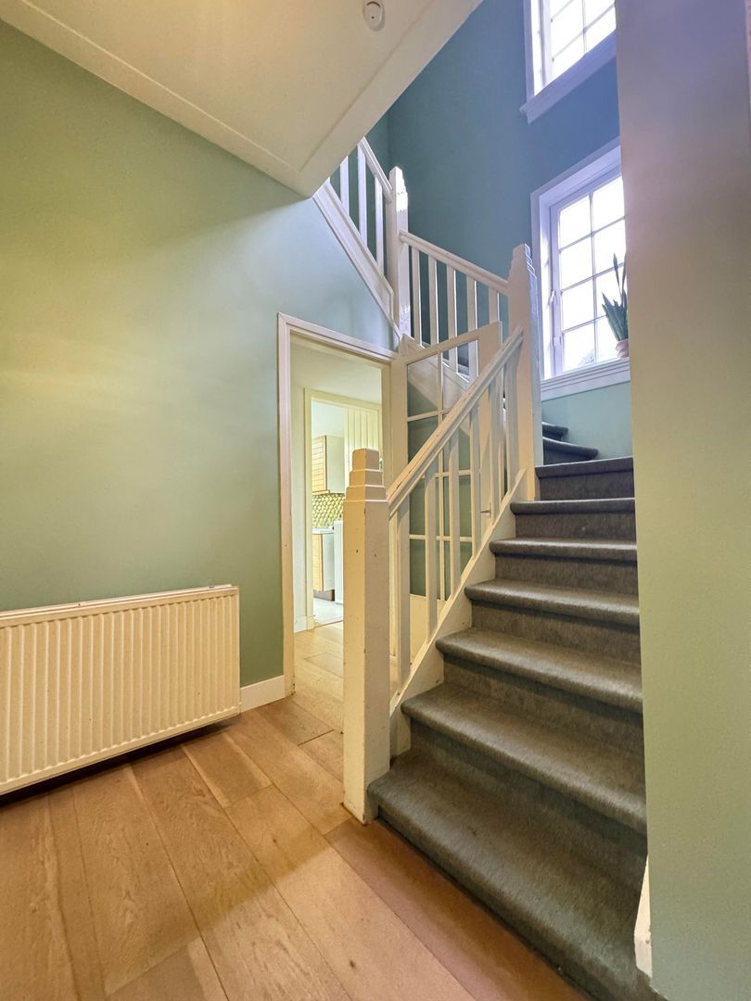
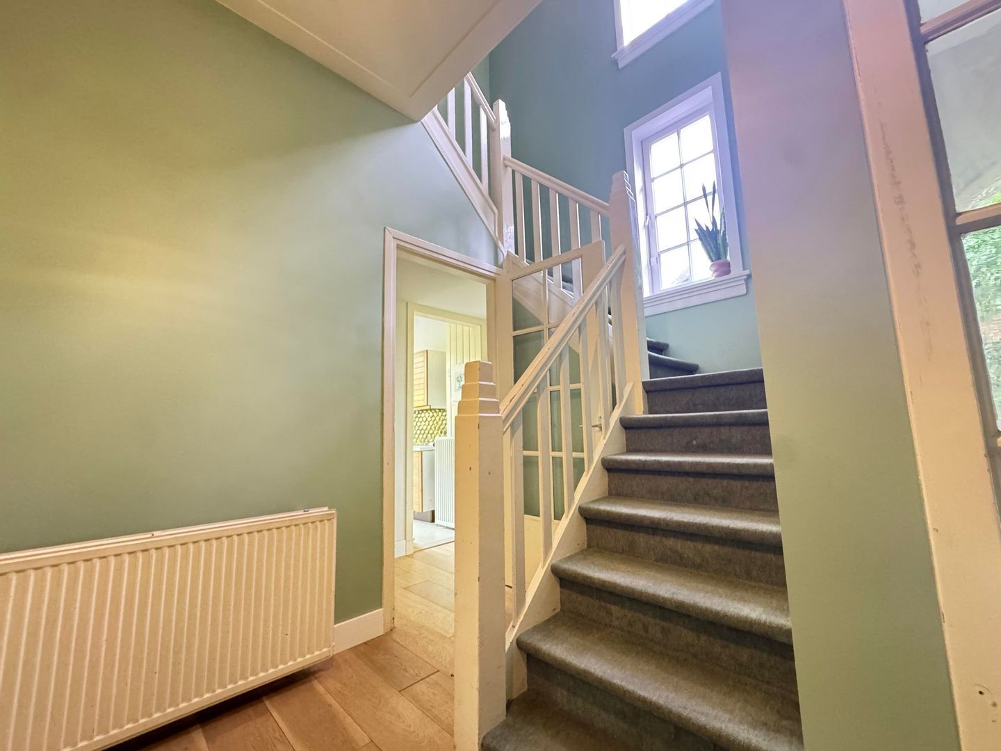
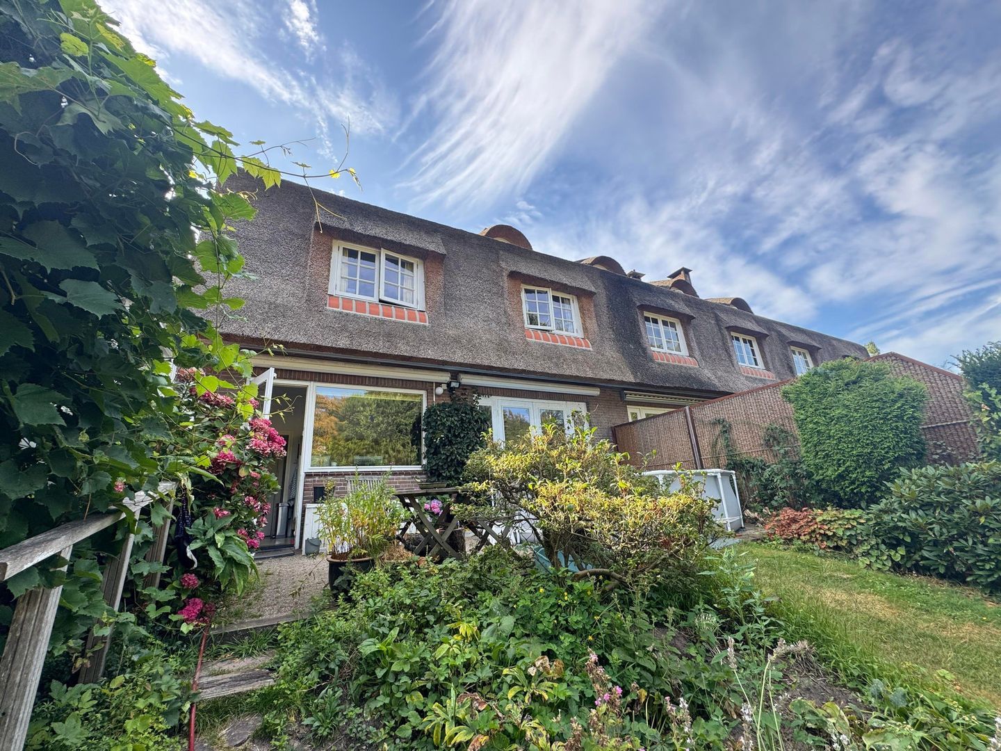
Characteristic corner villa in a unique location on the edge of the woods in Driebergen
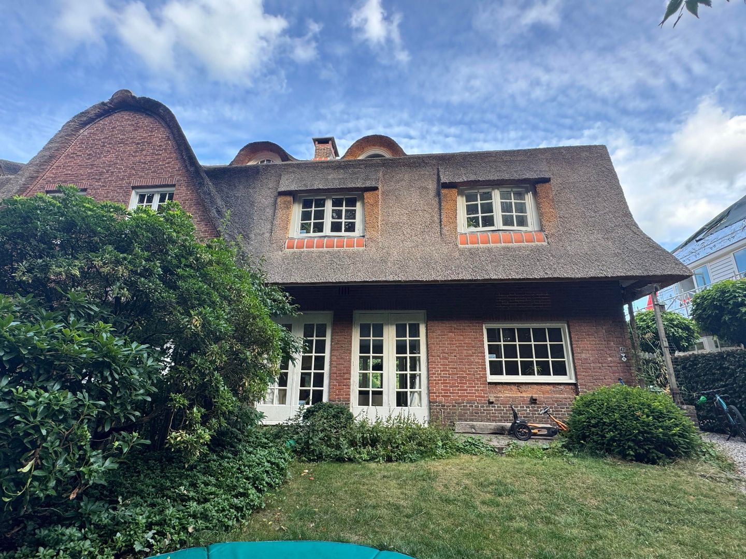
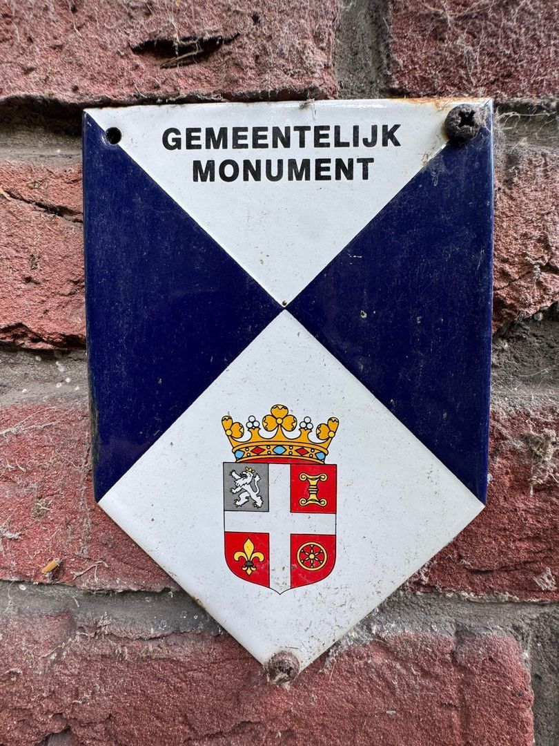
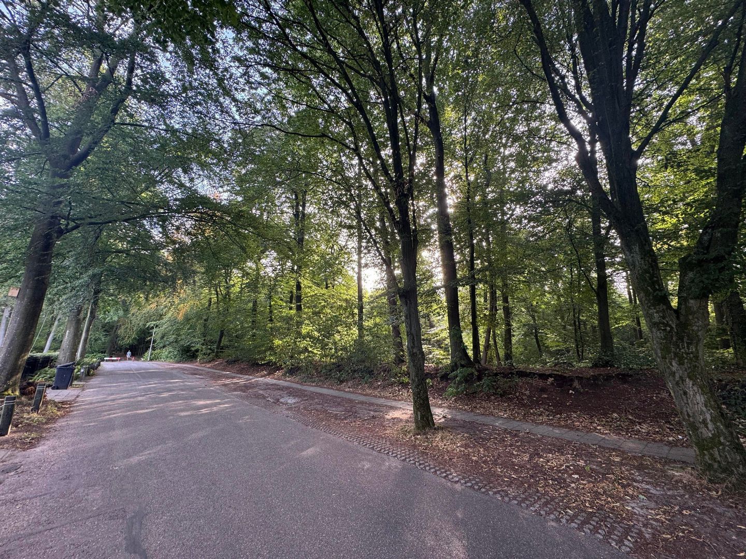
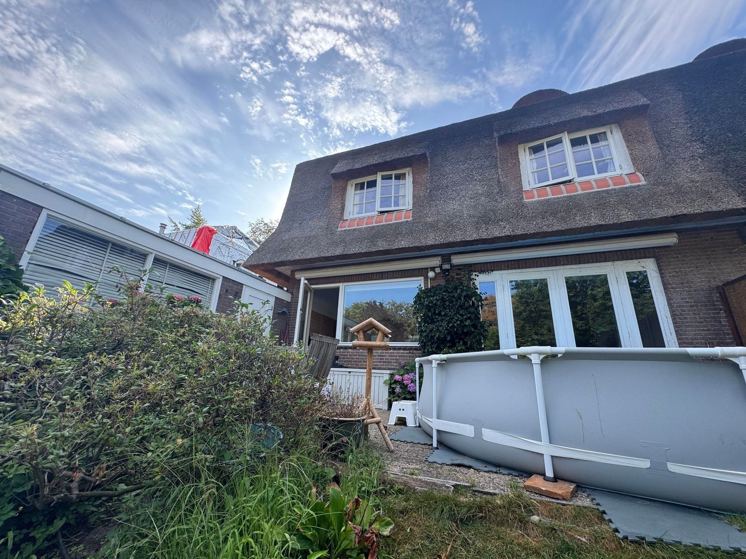
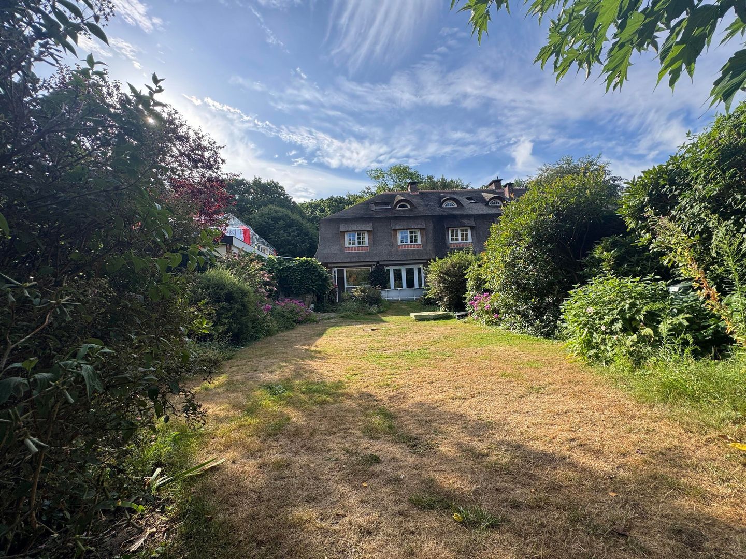
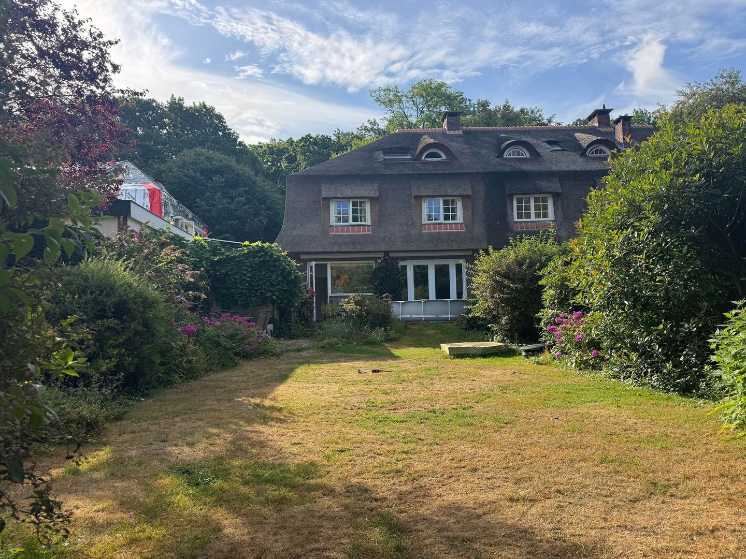
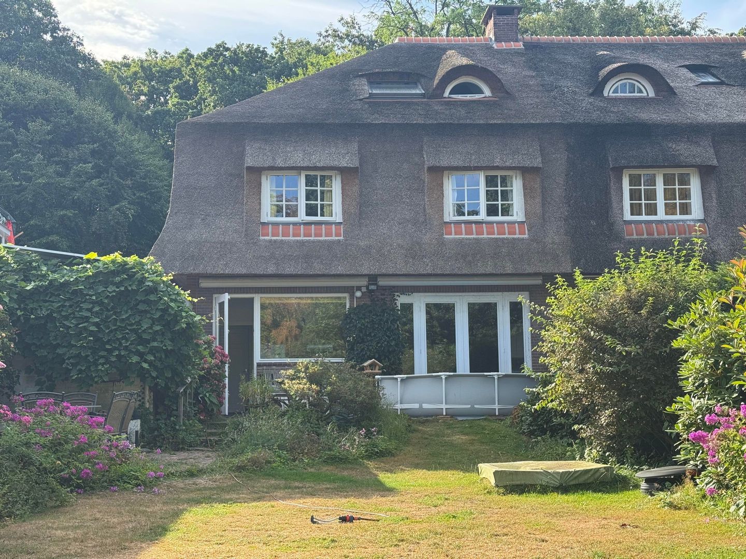
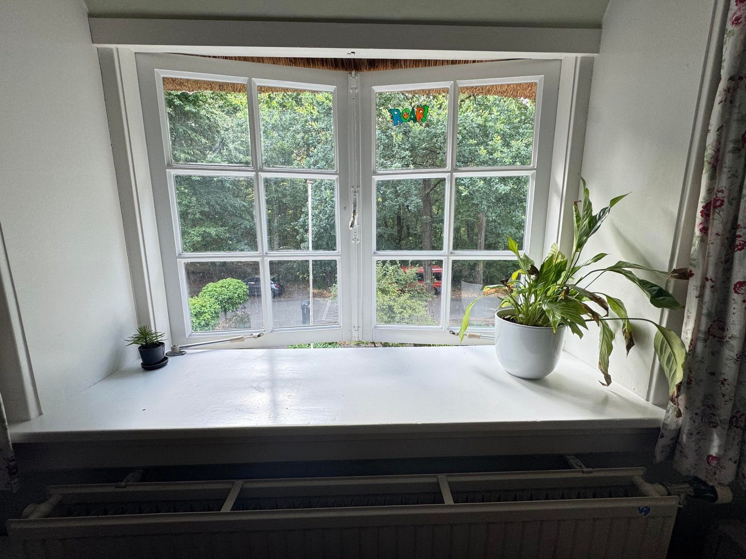
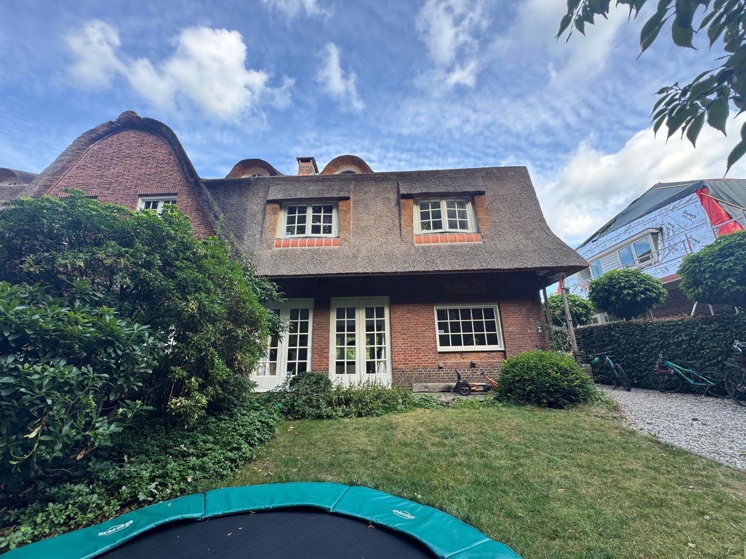
This exceptionally charming, characteristic corner villa is situated on a quiet, tree-lined street, right on the edge of the woods. This municipally designated historic home combines authentic details with contemporary living comfort and is located in one of the most beautiful spots in Driebergen.
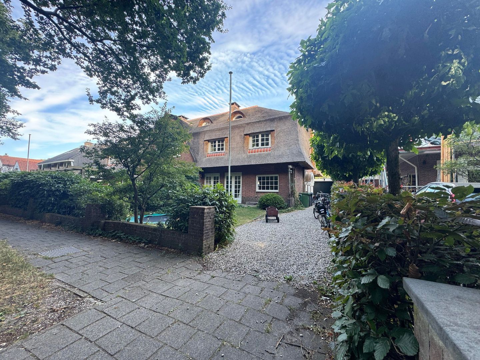
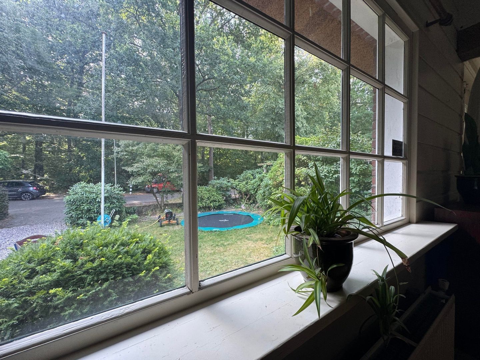
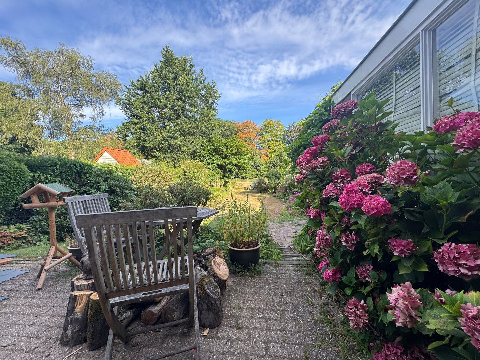
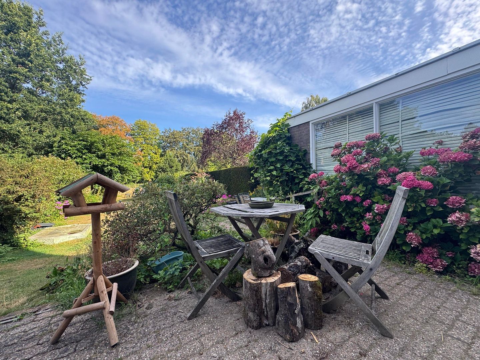
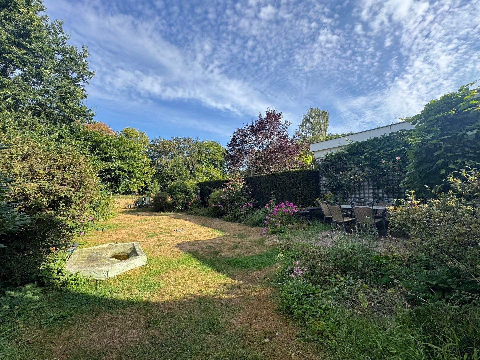
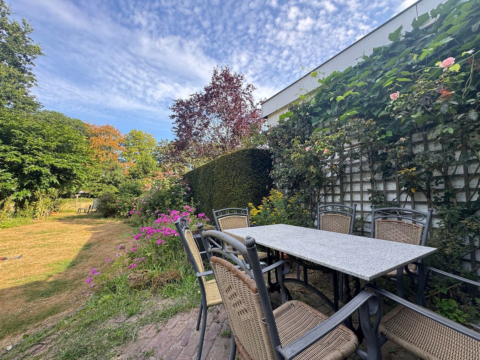
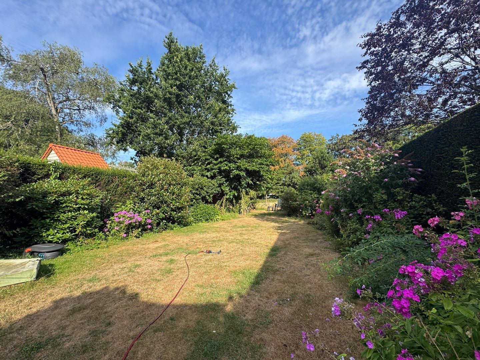
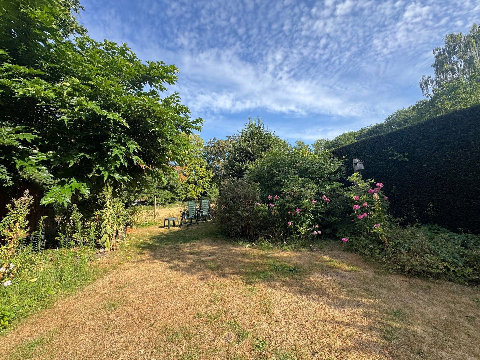
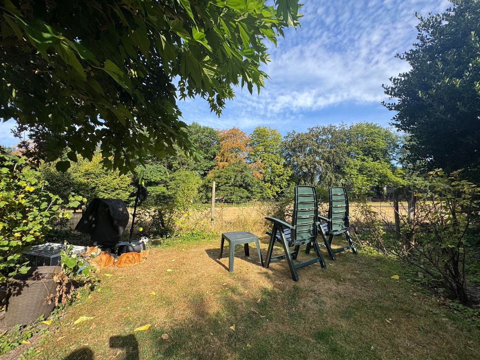
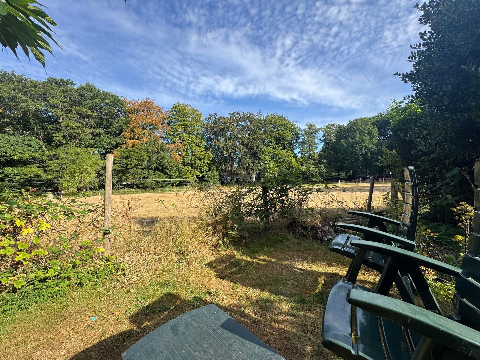
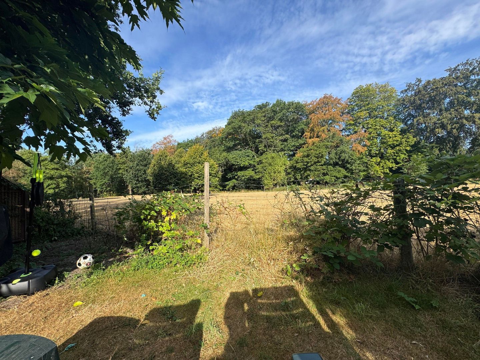
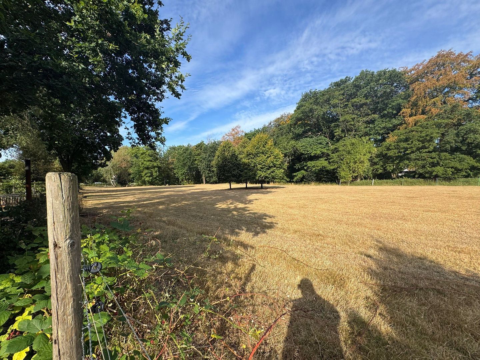
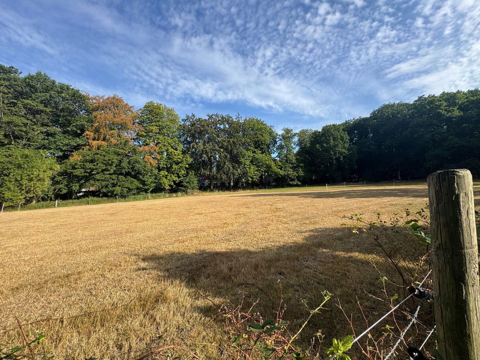
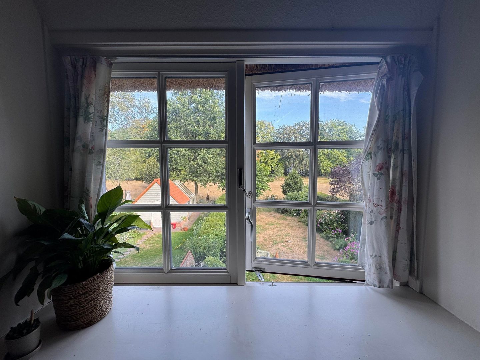
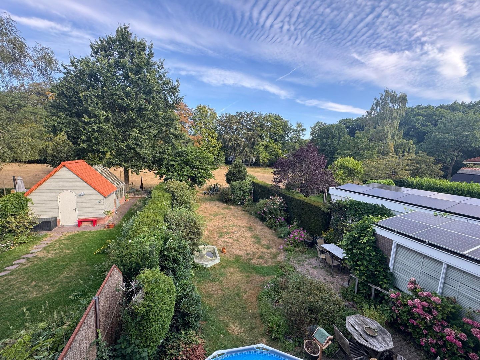
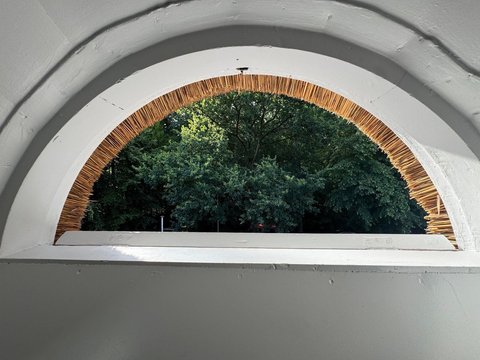
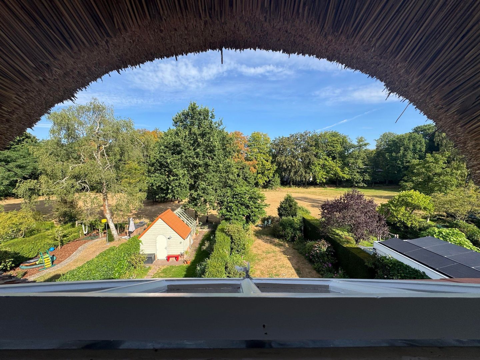
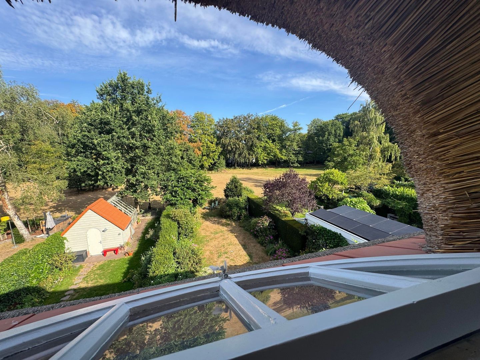
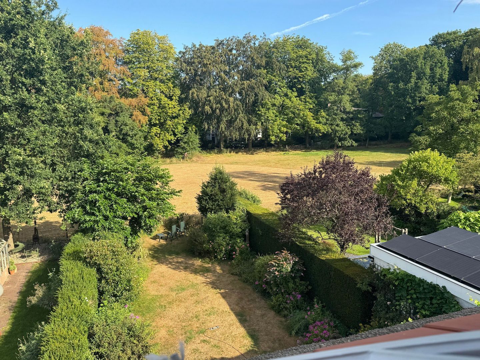
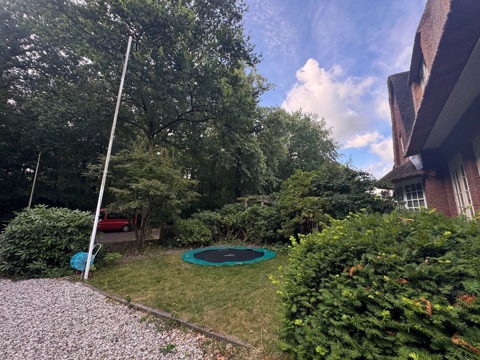
The villa is distinguished by its charming thatched roof, beautiful architecture, and spacious lot. At the front, the home features a private driveway and a well-maintained front yard. The spacious backyard offers a particularly unobstructed view of a beautiful meadow, surrounded by woods, where sheep regularly graze. A rare place where tranquility, nature, and privacy come together.
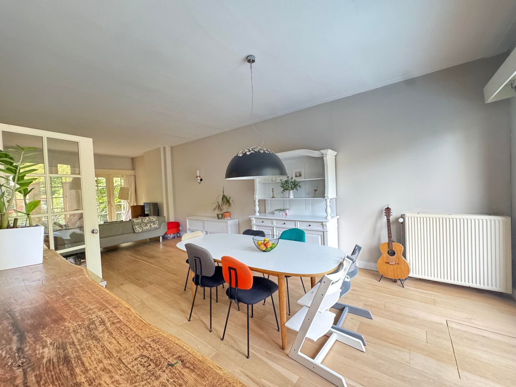
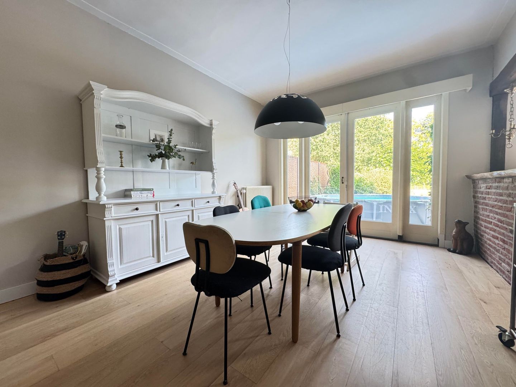
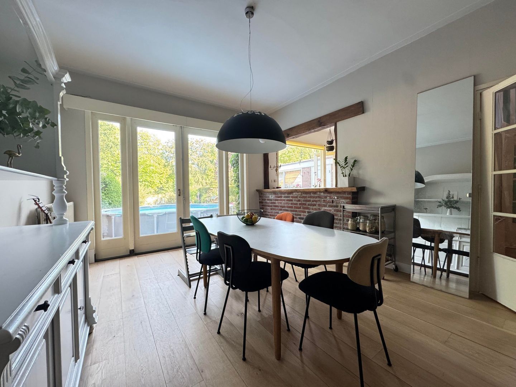
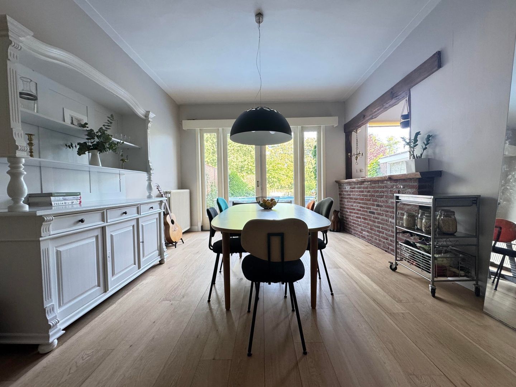
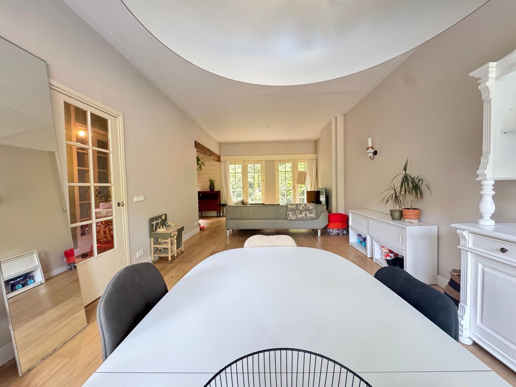
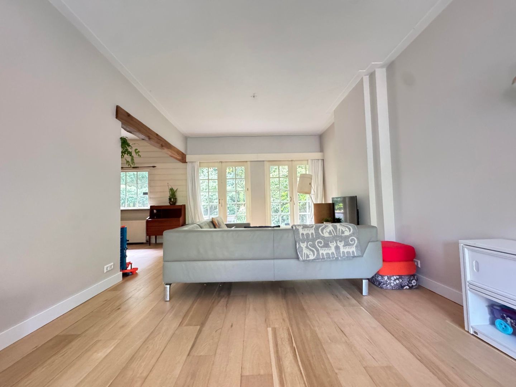
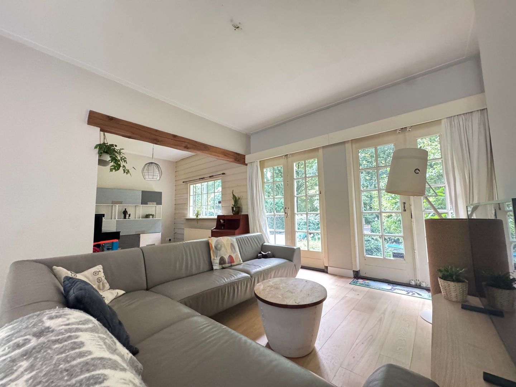
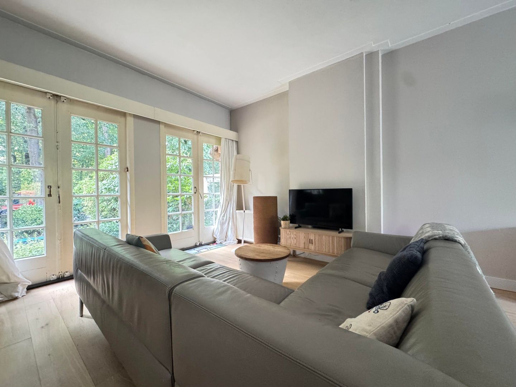
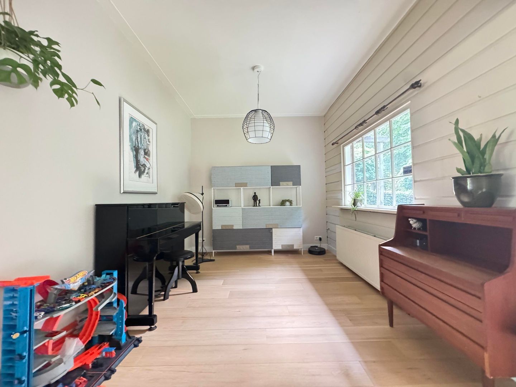
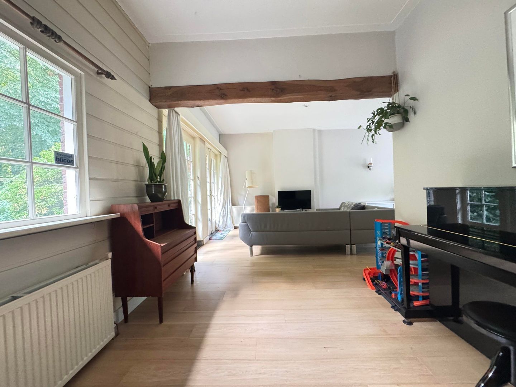
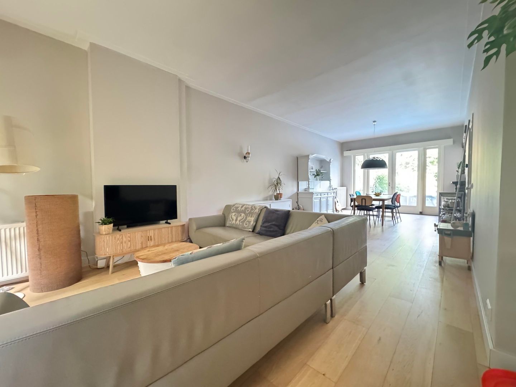
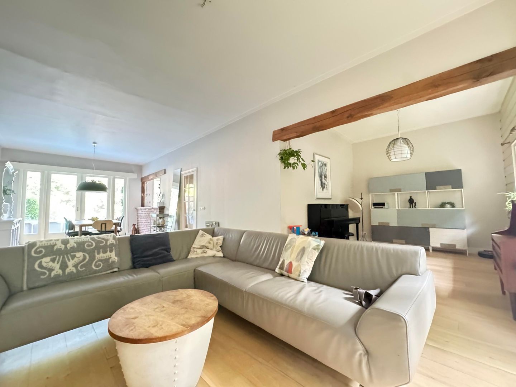
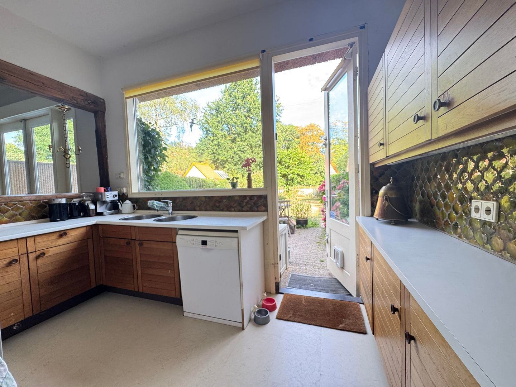
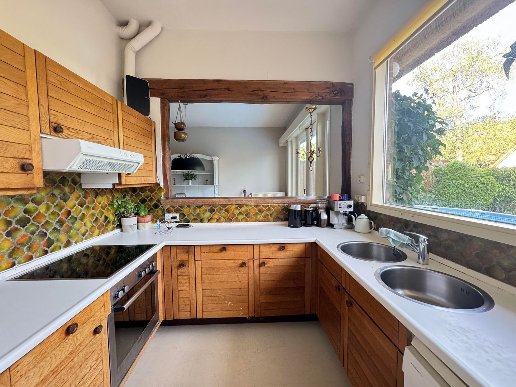
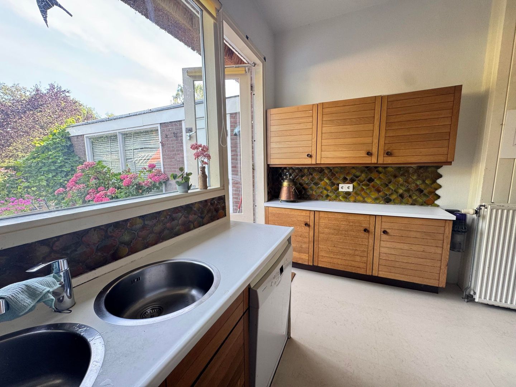
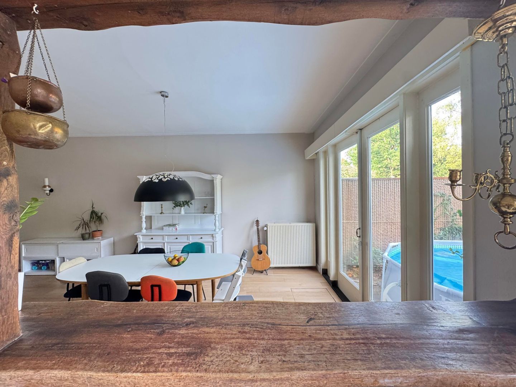
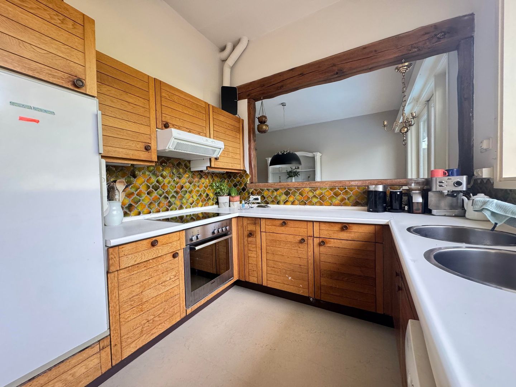
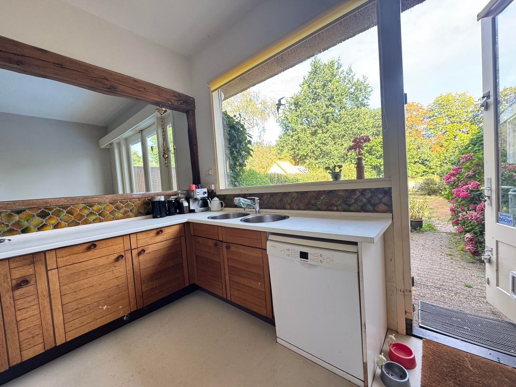
You enter the home through the stately entrance. The spacious L-shaped living room offers plenty of room for both a comfortable sitting area and a cozy dining room. Thanks to the large windows, you can enjoy plenty of natural light and a beautiful view of the garden and the surrounding nature. The semi-open kitchen is fully equipped with all necessary built-in appliances and serves as a pleasant connection to the living area. In addition, the home features a practical basement, ideal for storage or as a pantry.
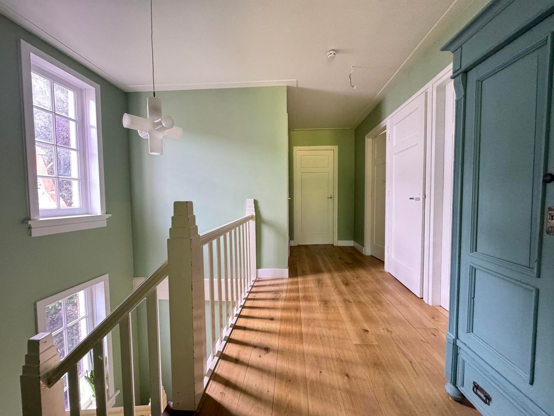
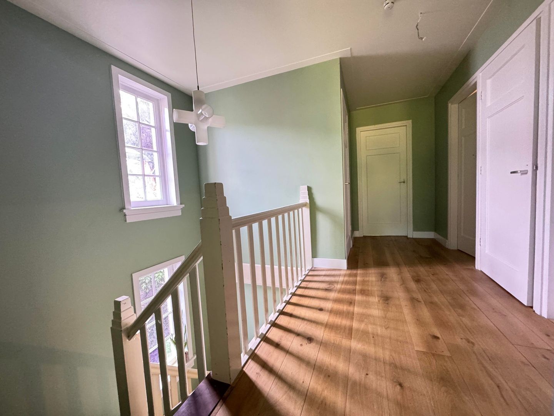
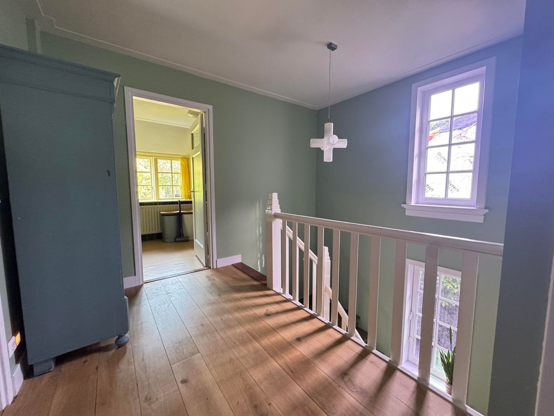
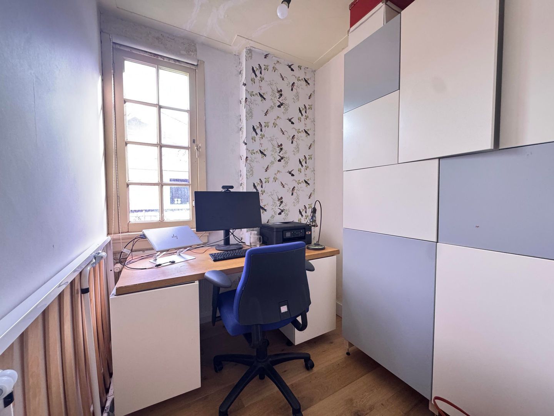
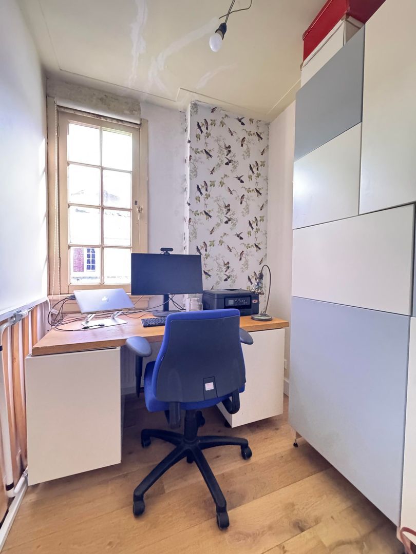
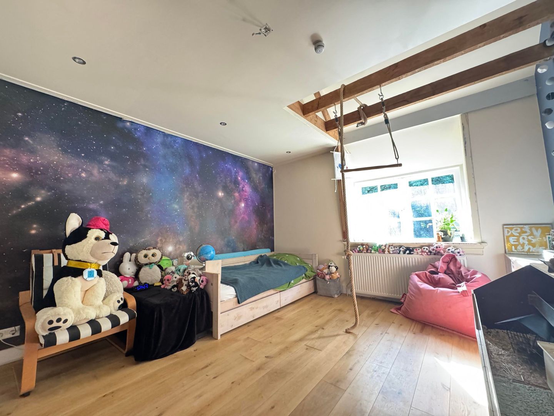
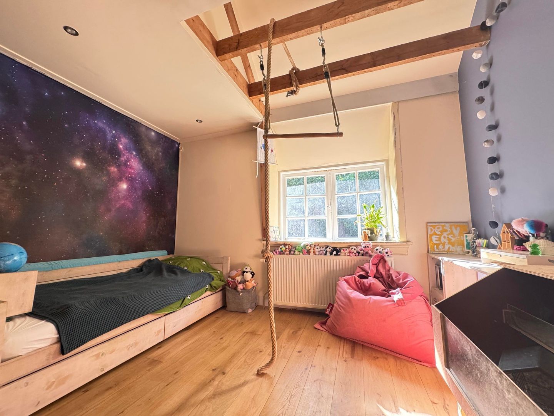
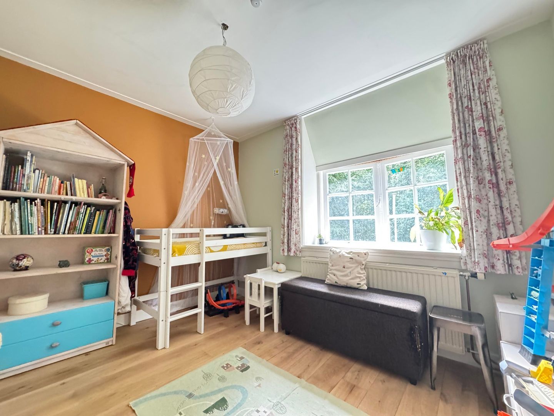
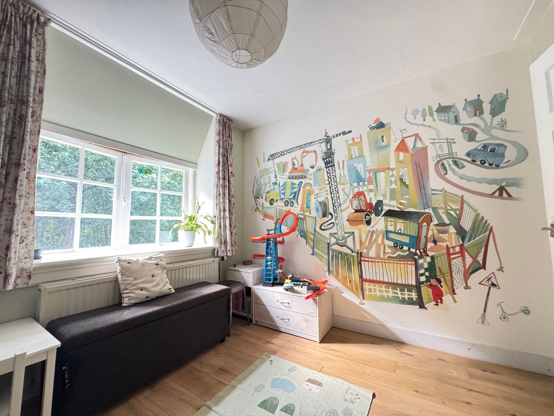
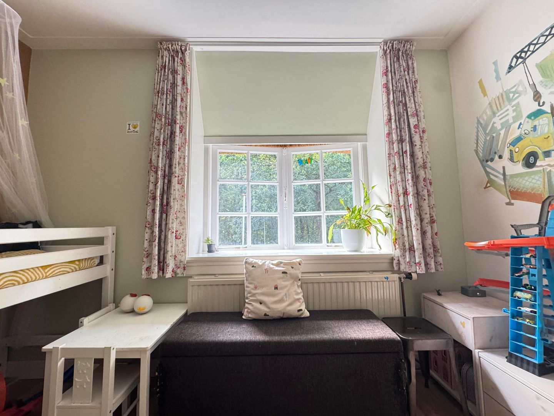
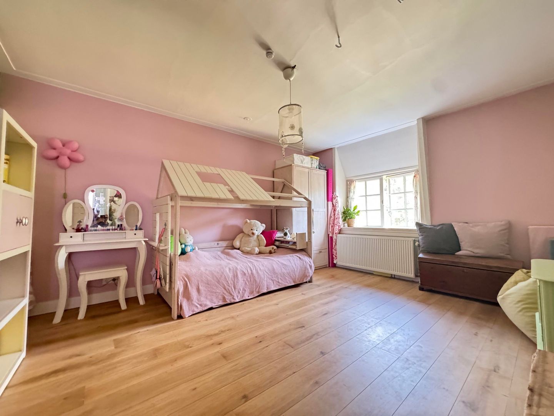
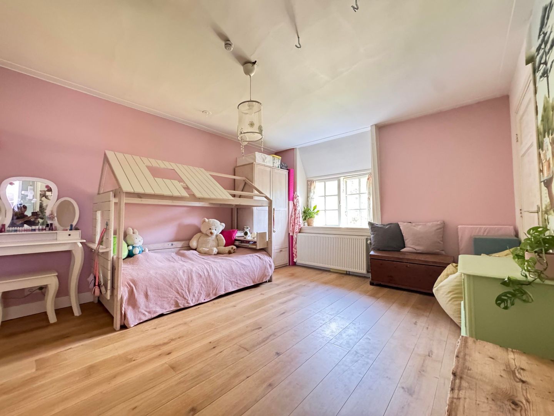
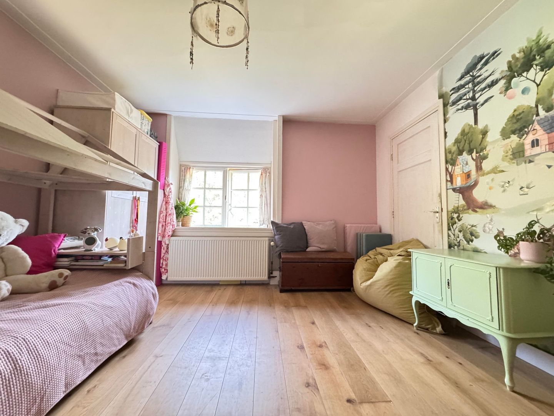
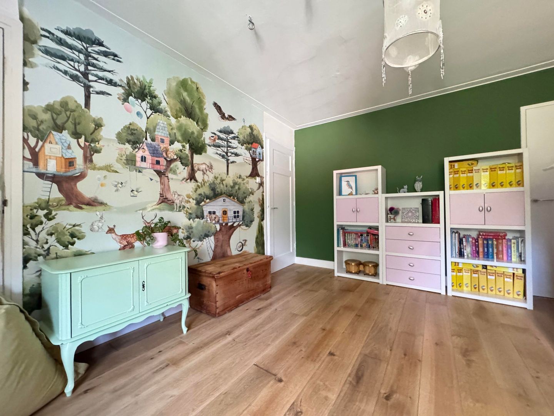
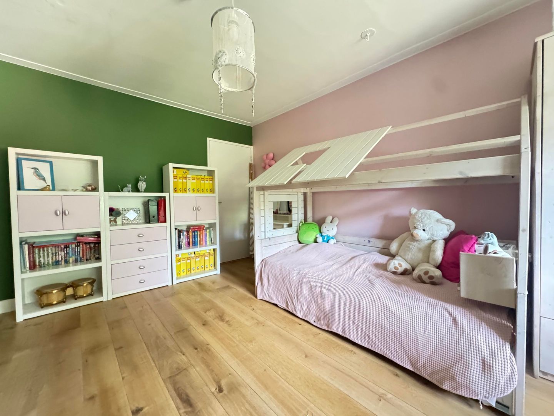
On the first floor, you’ll find three spacious bedrooms, a separate study that’s perfect as a home office or hobby room, and a bathroom.
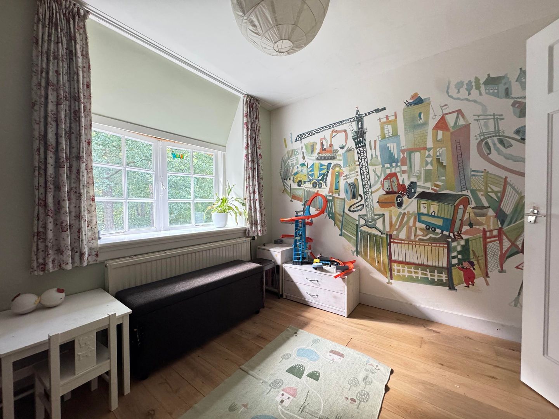
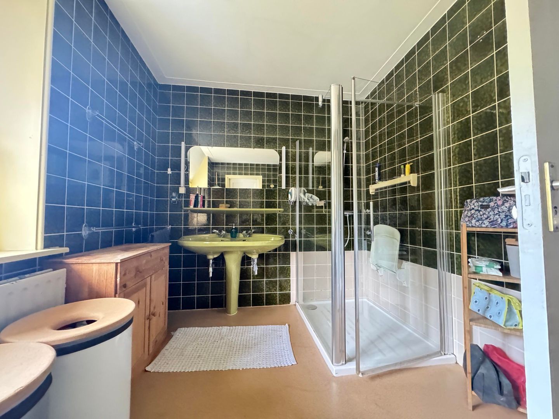
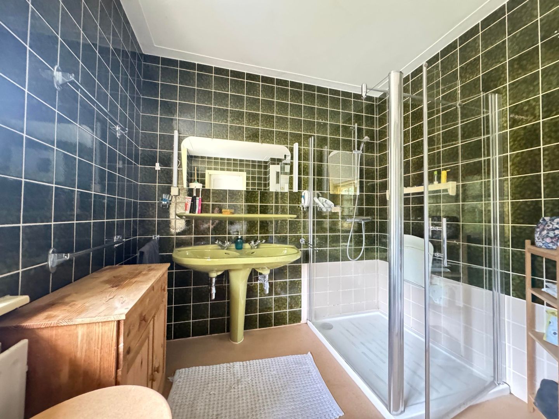
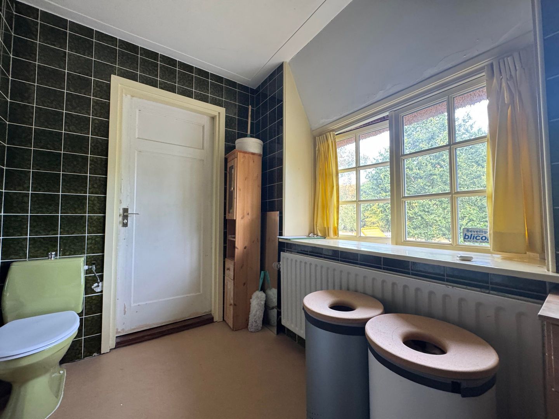
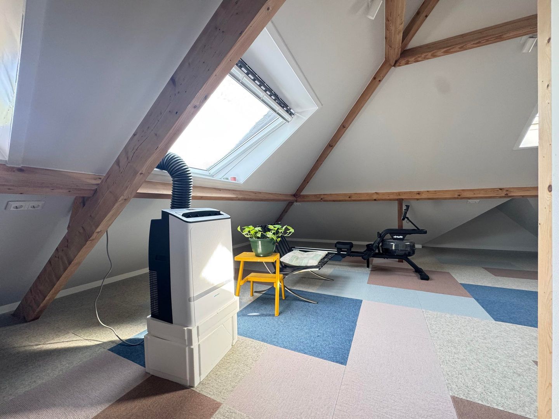
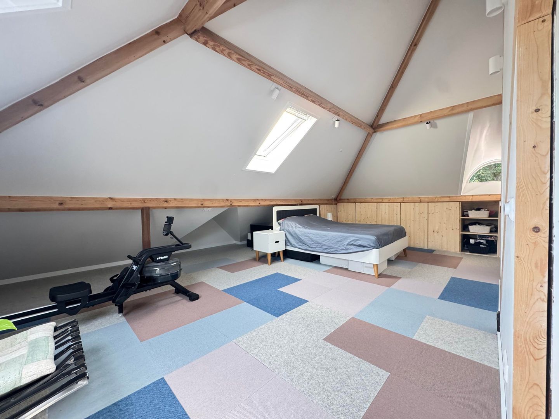
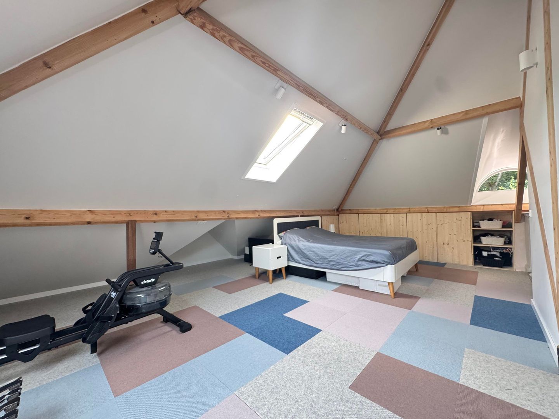
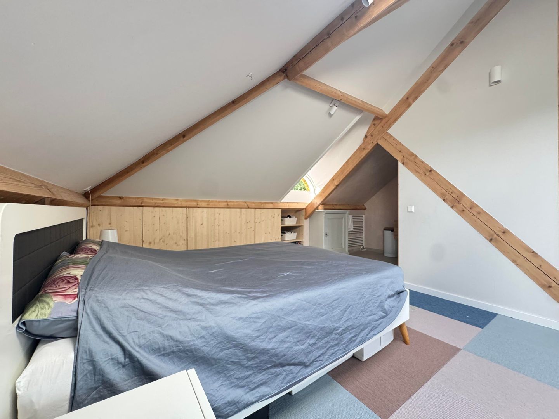
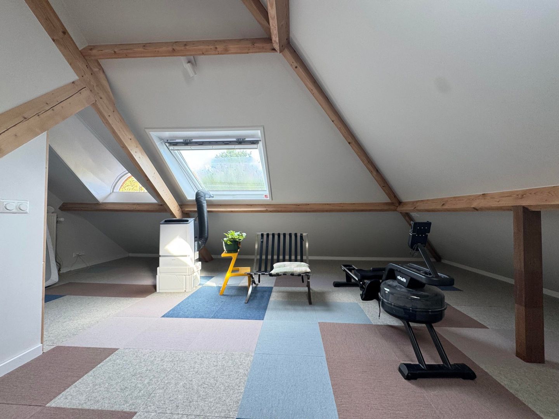
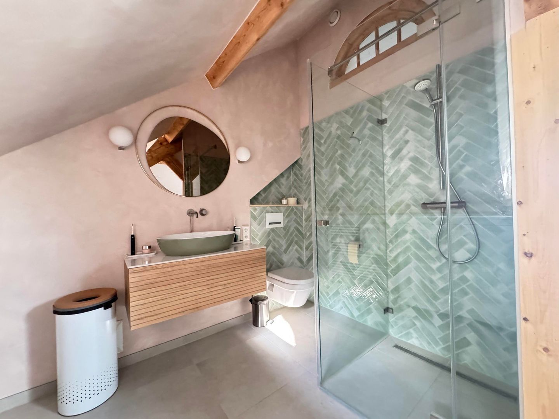
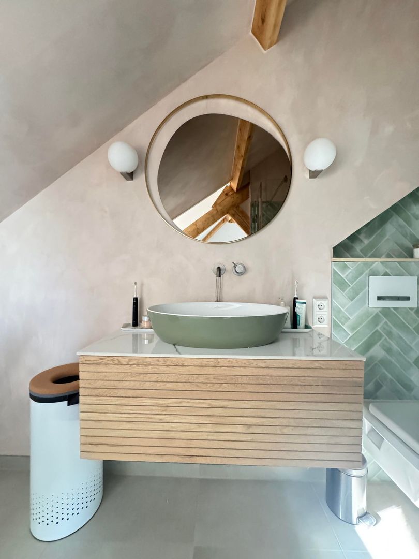
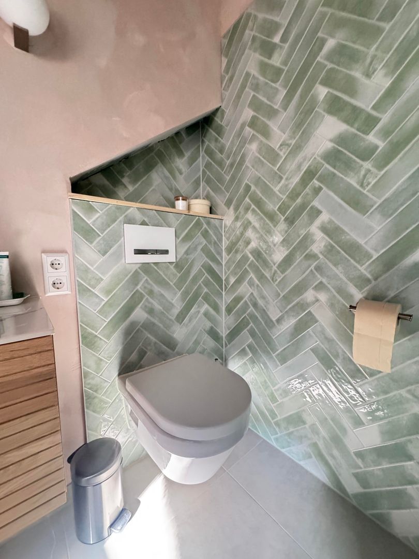
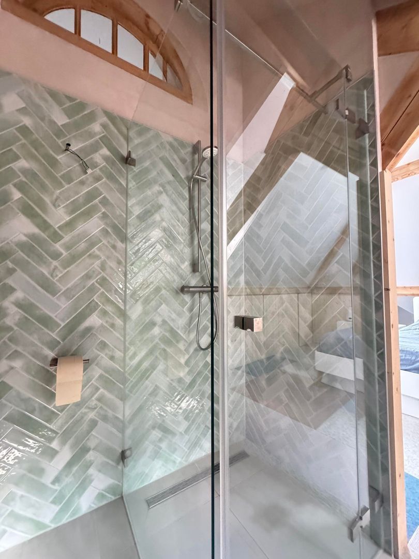
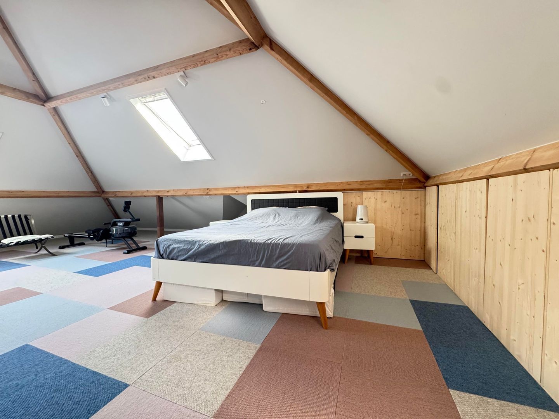
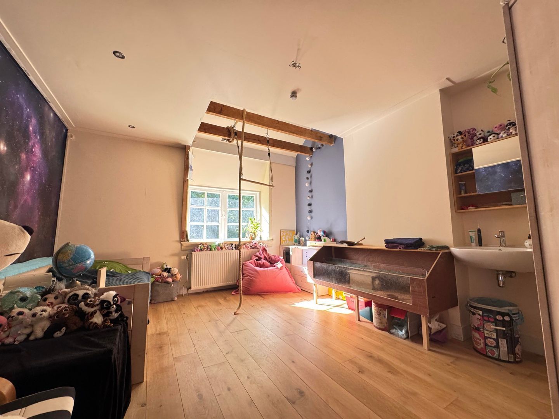
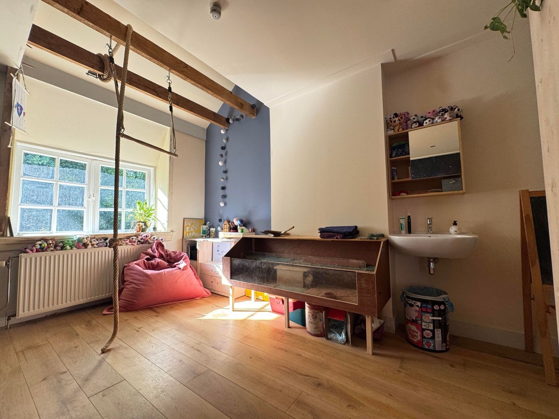
The second floor features a surprisingly spacious multifunctional room that is ideal as a master bedroom, guest suite, studio, or playroom. This floor also includes a second bathroom, making it perfect for a family with older children or guests.
This exceptional villa offers a unique combination of character, space, comfort, and an exceptional location surrounded by nature, while all of Driebergen’s amenities, major roads, and public transportation are just a short distance away.
Highlights
Characteristic corner villa (municipal landmark)
Quiet location on the edge of the forest
Charming thatched roof
Private driveway
Beautiful front yard and spacious backyard
Unobstructed view of a meadow with grazing sheep, surrounded by forest
Spacious L-shaped living room
Semi-open kitchen equipped with built-in appliances
Practical basement
Three bedrooms and a study on the first floor
Very spacious multifunctional second floor with a second bathroom
A unique combination of historic charm, space, and an idyllic living environment
We specialize in finding housing for expats stationed in the Netherlands.
Details:
Minimum lease term: 12 months
Model C lease agreement
Income requirement: gross monthly salary must be at least 3 times the monthly rent
Rent does not include gas/district heating, water, electricity, internet/TV, and municipal utility taxes
No pets allowed
No smoking allowed
Subletting is not permitted
Subject to the owner’s approval
Security deposit equals two months’ rent
The information and photos have been compiled by us with due care. No liability is accepted for any incompleteness, inaccuracy, or other errors, or for the consequences thereof. All measurements and dimensions are approximate.
Published measurements are not taken in accordance with NEN standards
Details
Transfer
Price
€ 3.750 p.m. ex.
Decoration
Fully furnished
Status
Available
Acceptance
14-09-2026
Build
House type
Villa
Build year
1927
Surface and volume
Living surface
191m²
Plot surface
505m²
Layout
Rooms
6
Bedrooms
5
Bathrooms
2
Energy
Energy label
F
Exterior areas
Location
Near quiet road, Near edge of forest, In residental area, In forest area, Sheltered location, Clear view